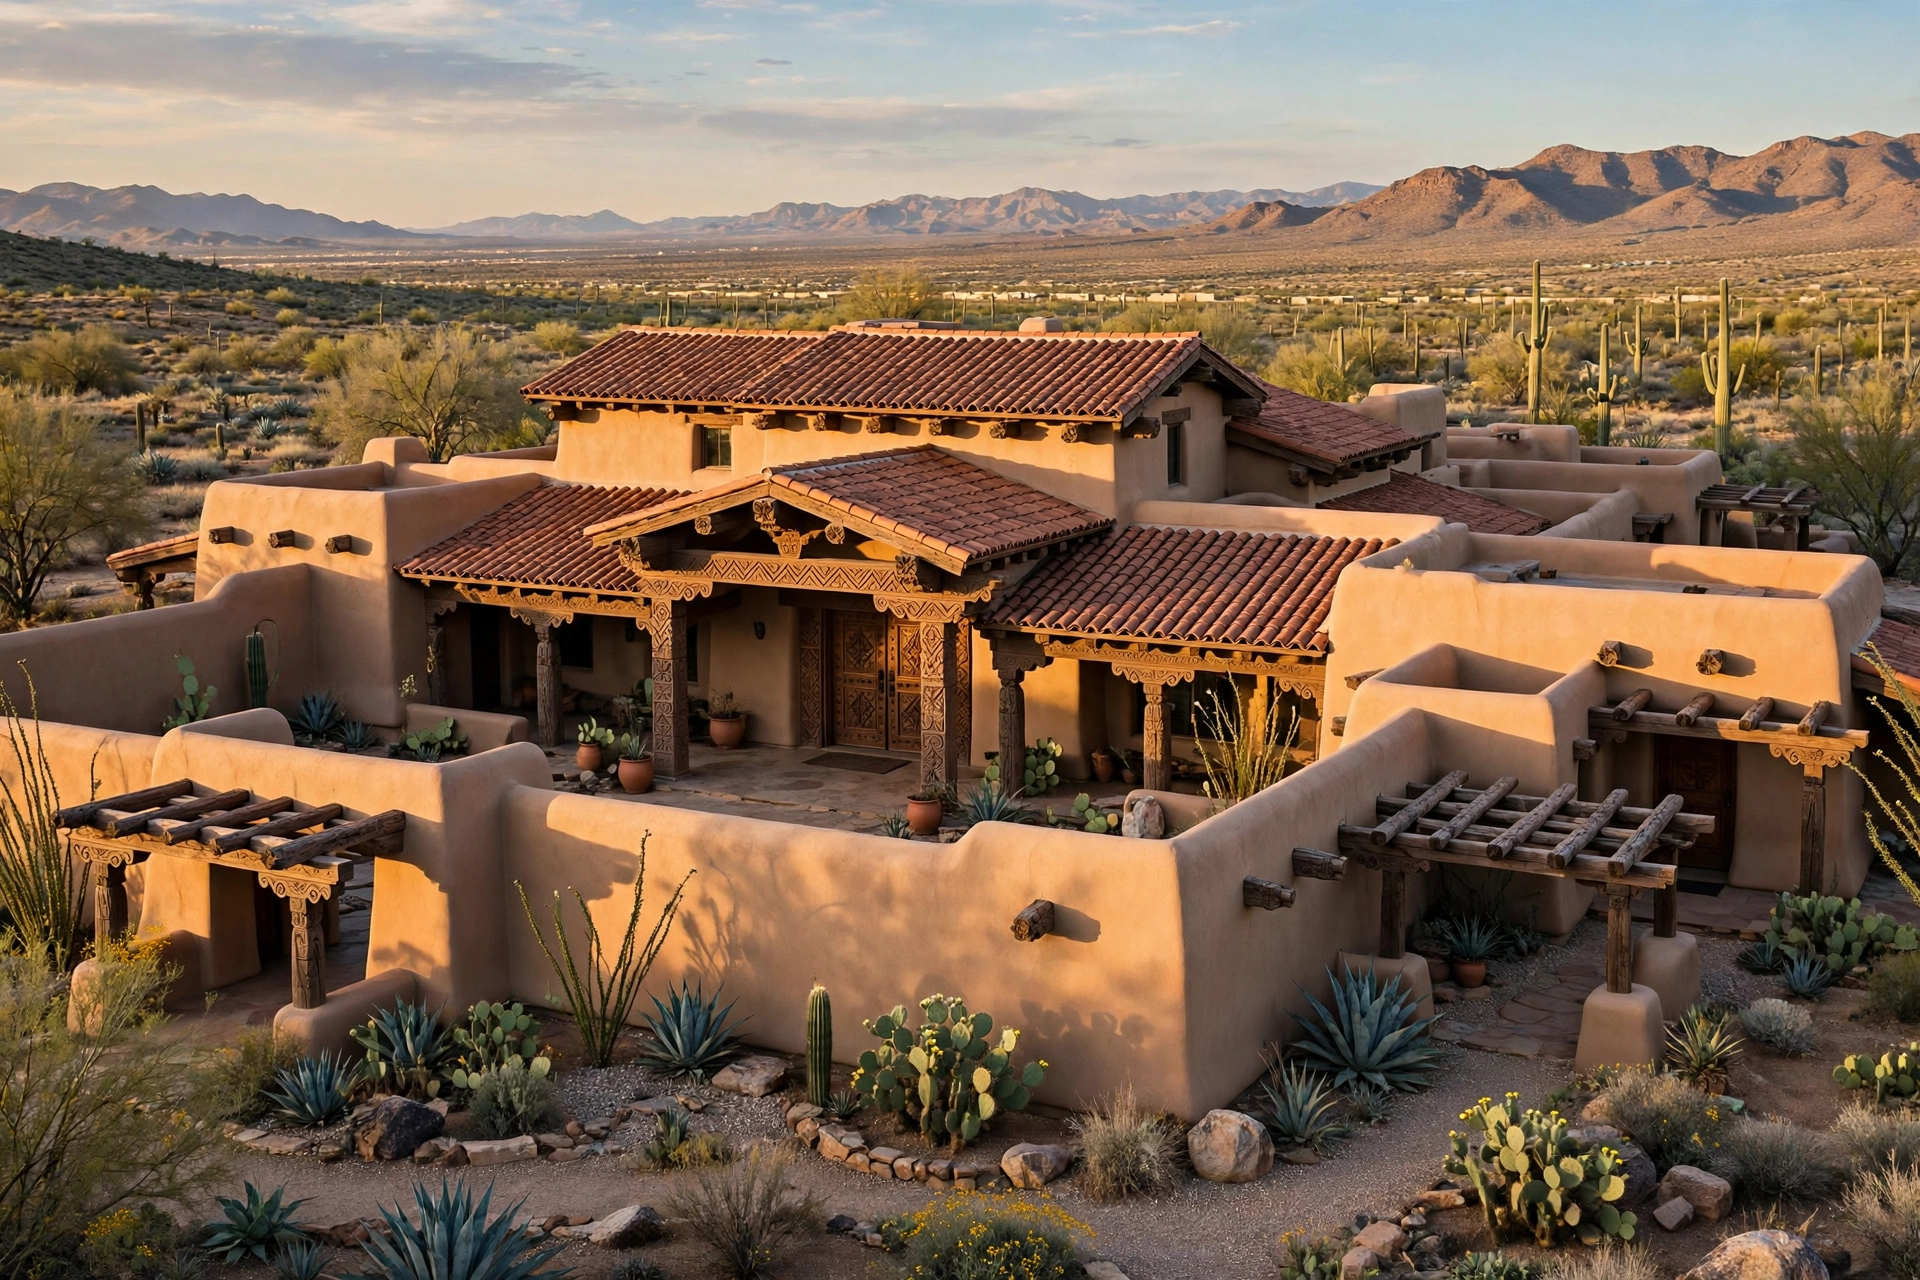
Most celebrity houses change hands through a listing. The best known Will Smith house rose from bare ranch land instead, shaped board by board across seven years. The best known Will Smith house is the handmade adobe compound in Calabasas, California, where a main house of about 25,000 square feet stands on roughly 150 acres in the Santa Monica Mountains. Will Smith and Jada Pinkett Smith bought the ranch land, hired architect Stephen Samuelson, and finished the build in 2010 at a reported cost of about $42 million. Architectural Digest (AD) put the finished house on its cover in 2011, and the feature fixed the public image of the place: rounded adobe walls, carved wood, woven textiles and rooms with hardly a straight corner. Two Hidden Hills houses, a set of sold island retreats and one Pennsylvania estate complete the map readers ask about. Prices stay framed as reported figures throughout this guide, because trust deeds and private deals at this level rarely publish full records. Room claims rest on the AD feature, sale listings and the reporting several outlets repeated in the same terms. This guide tours the documented features of each address in turn, then closes with the decor moves a normal home can borrow from the Calabasas interiors. Scale comes first, because the compound dwarfs every other Smith address by a wide margin.
Will Smith House at a Glance: One Compound, Four More Addresses
The documented core of the Will Smith house story is one built compound in Calabasas, supported by two Hidden Hills houses, one Pennsylvania estate and one sold Hawaii compound. A single table holds the headline figures side by side, using the numbers major outlets reported for each deal. Calabasas leads on every measure: land, floor area and reported money. Hidden Hills splits into two purchases eighteen years apart, and the second purchase cost more than three times the first. Bryn Mawr predates the California years and records the couple’s first step into large houses. Hawaii closes the table as the sold chapter, a reminder that the family buys retreats, holds retreats through a few summers and sells at a gain.
| Property | Location | Reported price | Size | Bought |
|---|---|---|---|---|
| Calabasas compound | Calabasas, California | About $42 million build value | 25,000 square feet on 150 acres | Built 2003 to 2010 |
| Le Chateau en Ciel | Hidden Hills, California | $11.3 million | 10,417 square feet | 2021 |
| Hidden Hills house | Hidden Hills, California | $3.4 million | About 6,000 square feet | 2003 |
| Bryn Mawr estate | Bryn Mawr, Pennsylvania | $937,500 | 8,000 square feet | 1998 |
| Kauai compound | Kauai, Hawaii | Bought about $10 million, sold $12 million | Seven acres | 2015 |
Sections below take the houses in the order readers search for them: Calabasas first, the interiors second, Hidden Hills third, then the coast, the islands and the Philadelphia roots.
The Calabasas Compound: A Handmade Adobe Estate on 150 Acres
The Calabasas Will Smith house took seven years to build, from ground breaking in 2003 to completion in 2010, and the finished estate runs to about 150 acres with a ZIP code of its own. Samuelson entered the project before the land deal closed. Will and Jada married in 1997 and teamed with the architect soon after, inspired by his adobe house for Gene Hackman in Santa Fe, New Mexico. Hundreds of craftspeople then built the main house by hand: woodworkers, plasterers, metalsmiths and stonemasons worked the site across the seven years. Will told AD that everything needed to be done by hand, because the couple wanted to feel the love and labor in every piece of the place. Nine bedrooms and thirteen bathrooms sit inside the 25,000 square feet, alongside a projection room, a recording studio, a meditation room, a library and an eight-car garage. Grounds carry the leisure program outdoors. A private man-made lake holds a gazebo at its centre, and Will named the gazebo his favourite spot on the estate in the AD feature. Basketball, tennis and volleyball courts, a lagoon-style pool and a sunken trampoline spread across the acres near the house. Money reporting needs one careful line. Outlets put the build value at a reported $42 million, the estate was listed at $42 million in 2014 and then withdrawn, and recent estimates from property sites run higher. A fire in September 2021 damaged the lower level with smoke, and restoration work followed; the compound remains the family’s main base today.

Inside the Calabasas Compound: Rooms Built Around Curves
The floor plan inside the Calabasas house runs in a loose circle, and curved walls replace sharp corners through most of the shared rooms. Entry sets the tone. A monumental front door salvaged from a fort in northern India opens into a double-height living space, where a retractable skylight pulls California sun deep into the plan. Samuelson avoided right angles wherever the structure allowed, so corridors bend and rooms borrow light from the spaces beside them. Bedrooms follow the curve of the plan, nine in total, each finished with carved wood and hand-woven textiles rather than factory furniture. The projection room takes a Moroccan theme, with a booth and seating arranged for family screenings. Music holds a second dedicated room. Willow Smith recorded her 2010 single Whip My Hair in the home recording studio, a fact every major profile of the house repeats. Jada’s meditation room answers the studio’s energy with a circular skylight and bare plaster walls. Furniture sourcing matched the architecture. Pieces arrived from the couple’s travels across Morocco, the Middle East, Turkey and the Mediterranean, the same regions that shaped the building’s forms. Filming later moved into the same rooms. Jada Pinkett Smith shot episodes of her talk show Red Table Talk at the house, which put the living areas on screens worldwide without a single open day for the public.
Adobe Style Up Close: Plaster, Wood, Stone and Woven Cloth
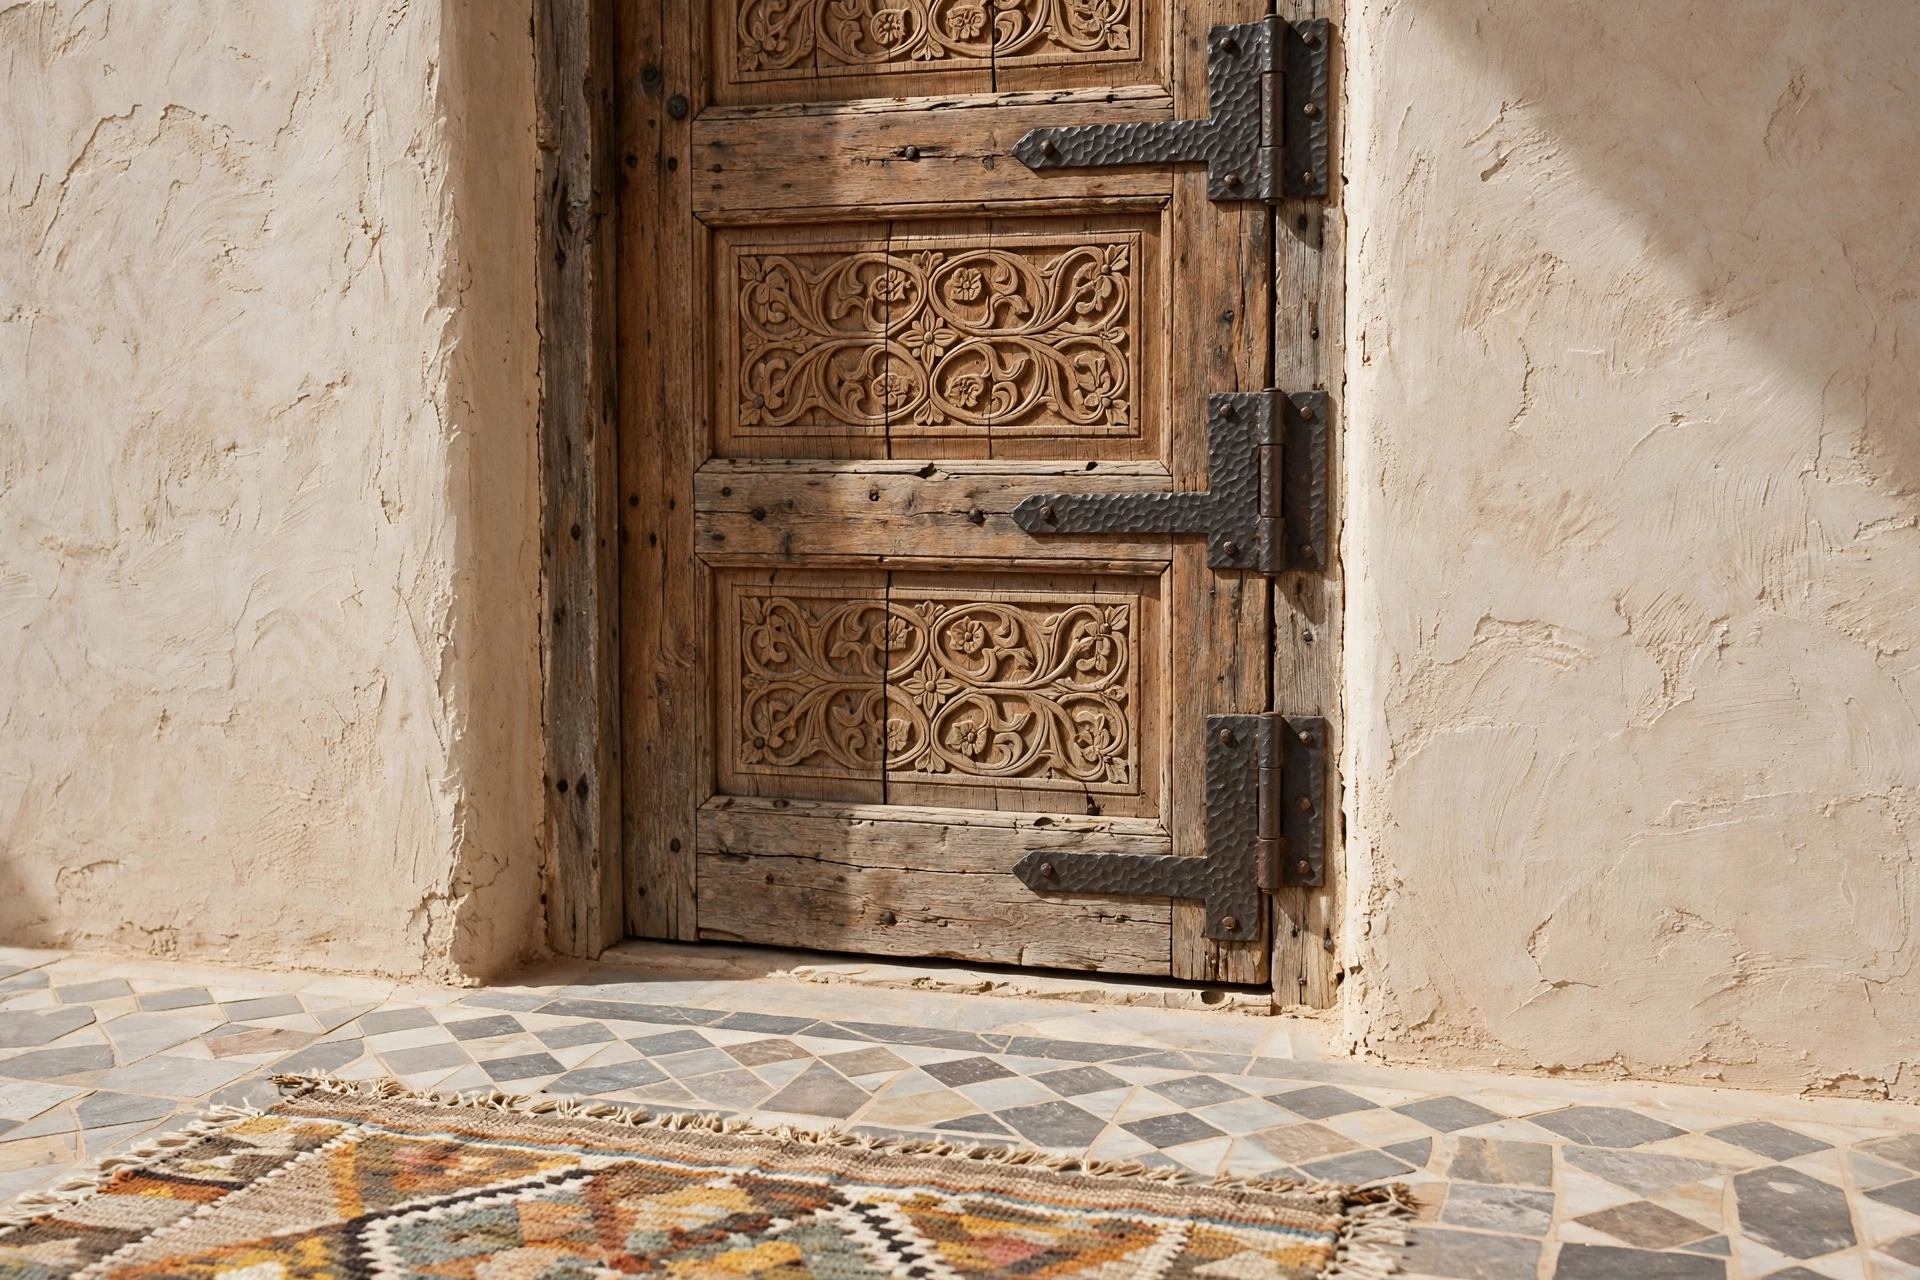
The decor register inside the Calabasas house is handcrafted adobe, built from hand-troweled plaster, carved wood, hammered iron, inlaid river stone and woven textiles in warm earth tones. Interior designer Judith Lance carried the handmade brief indoors after Samuelson set the shell. Walls wear hand-troweled plaster with a soft, uneven finish that factory paint cannot copy. Floors mix wide wood boards with river stone inlaid in patterns near the entries. Ironwork came from metalsmiths on the build crew, so railings and fittings carry hammer marks instead of a machine finish. Textiles do the warming work. Moroccan rugs, woven throws and warm-toned upholstery sit against the pale plaster, and canopy beds plus carved animal sculptures appear in the AD photographs. Four craft traditions feed the palette: Persian, Moroccan, Spanish and Southwest American adobe, the mix Samuelson named when he described the project. One entry arch shows the method at close range: a carved wooden door, iron hinges beaten by hand, and stone set piece by piece into the floor inside the threshold. Colour stays disciplined across 25,000 square feet. Cream, clay, sand and dark wood repeat from room to room, and brighter colour arrives through cloth and art that the family can change without touching the shell.
Hidden Hills: A First House in 2003, a Second in 2021
Hidden Hills holds two Smith houses bought eighteen years apart: a Mediterranean-style house bought in 2003 for a reported $3.4 million, and a Napa Modern house bought in 2021 for a reported $11.3 million. The 2003 house came first and served as the family base during the Calabasas build. Five bedrooms and six bathrooms fill about 6,000 square feet behind the gates of the Hidden Hills enclave. Son Jaden Smith moved into the house in 2017, at eighteen, and coverage since then treats the address as his home. Neighbours in the enclave include the Kardashian and Jenner families, a detail every report on the second purchase repeated. The 2021 purchase sits streets away and reads very differently. Called Le Chateau en Ciel in its listing, the house runs to 10,417 square feet with six en suite bedrooms and seven and a half bathrooms. Listing photographs showed a glass-encased wine closet, a velvet-walled theater and a game room with a wet bar, a spec-house finish far from the handmade Calabasas register. Records place the purchase inside a family trust rather than in the couple’s own names. Decor readers should note the contrast the pair creates. One enclave holds both ends of the family’s taste: hand-built adobe patience in Calabasas, glass and velvet immediacy in Hidden Hills.
Malibu, Hawaii and the Wider Map
Beyond the two enclaves, the family’s map runs down to the Malibu coast and across the Pacific to two sold retreats on Kauai in Hawaii. Early coverage of the ranch years described the family land as a Malibu address, because the estate climbs the Santa Monica Mountains above the Malibu coast. Daughter Willow Smith bought her own Malibu house in 2020 for a reported $3.1 million, a single-storey home about thirty minutes from Calabasas. Hawaii holds the clearest buy and sell record. The couple bought a seven-acre oceanfront retreat near Hanalei in 2009 for a reported $13.5 million and sold the retreat in 2011 for a reported $20 million. A second Kauai compound followed in 2015, seven acres at Secret Beach with a main house that once belonged to basketball player Kareem Abdul-Jabbar. Reports put the 2015 price at about $10 million and the 2017 sale at $12 million. One smaller California line completes the map: a Woodland Hills house bought in 2010 for a reported $910,000 and reported sold in 2025 for about $2 million.
Philadelphia Roots: Wynnefield, Overbrook and the Bryn Mawr House
Philadelphia holds the first chapter of the Will Smith house story: he grew up in the Wynnefield section of West Philadelphia, and his first large purchase with Jada Pinkett Smith stands in Bryn Mawr, Pennsylvania. Willard Carroll Smith II was born in 1968 and raised in Wynnefield, a middle-class West Philadelphia neighbourhood of brick rowhouses and tree-lined streets. Overbrook High School, his public high school, gave him the nickname Prince that later anchored The Fresh Prince of Bel-Air. City Council renamed the 2000 block of North 59th Street as Will Smith Way in 2025, a few blocks from the school. The Bryn Mawr purchase came in 1998, a year after the wedding. Reports describe an 8,000-square-foot estate bought for $937,500, the couple’s first step into large houses and their base near East Coast family. Stone and colonial lines define the Bryn Mawr house, the opposite register from the adobe west. Read together, the two coasts explain the Calabasas brief. A boy from Wynnefield rowhouses asked an architect for a handmade house with room for parents, children and grandchildren, and the family still keeps one house near the streets where the story started.
Decor Lessons a Normal Home Can Borrow
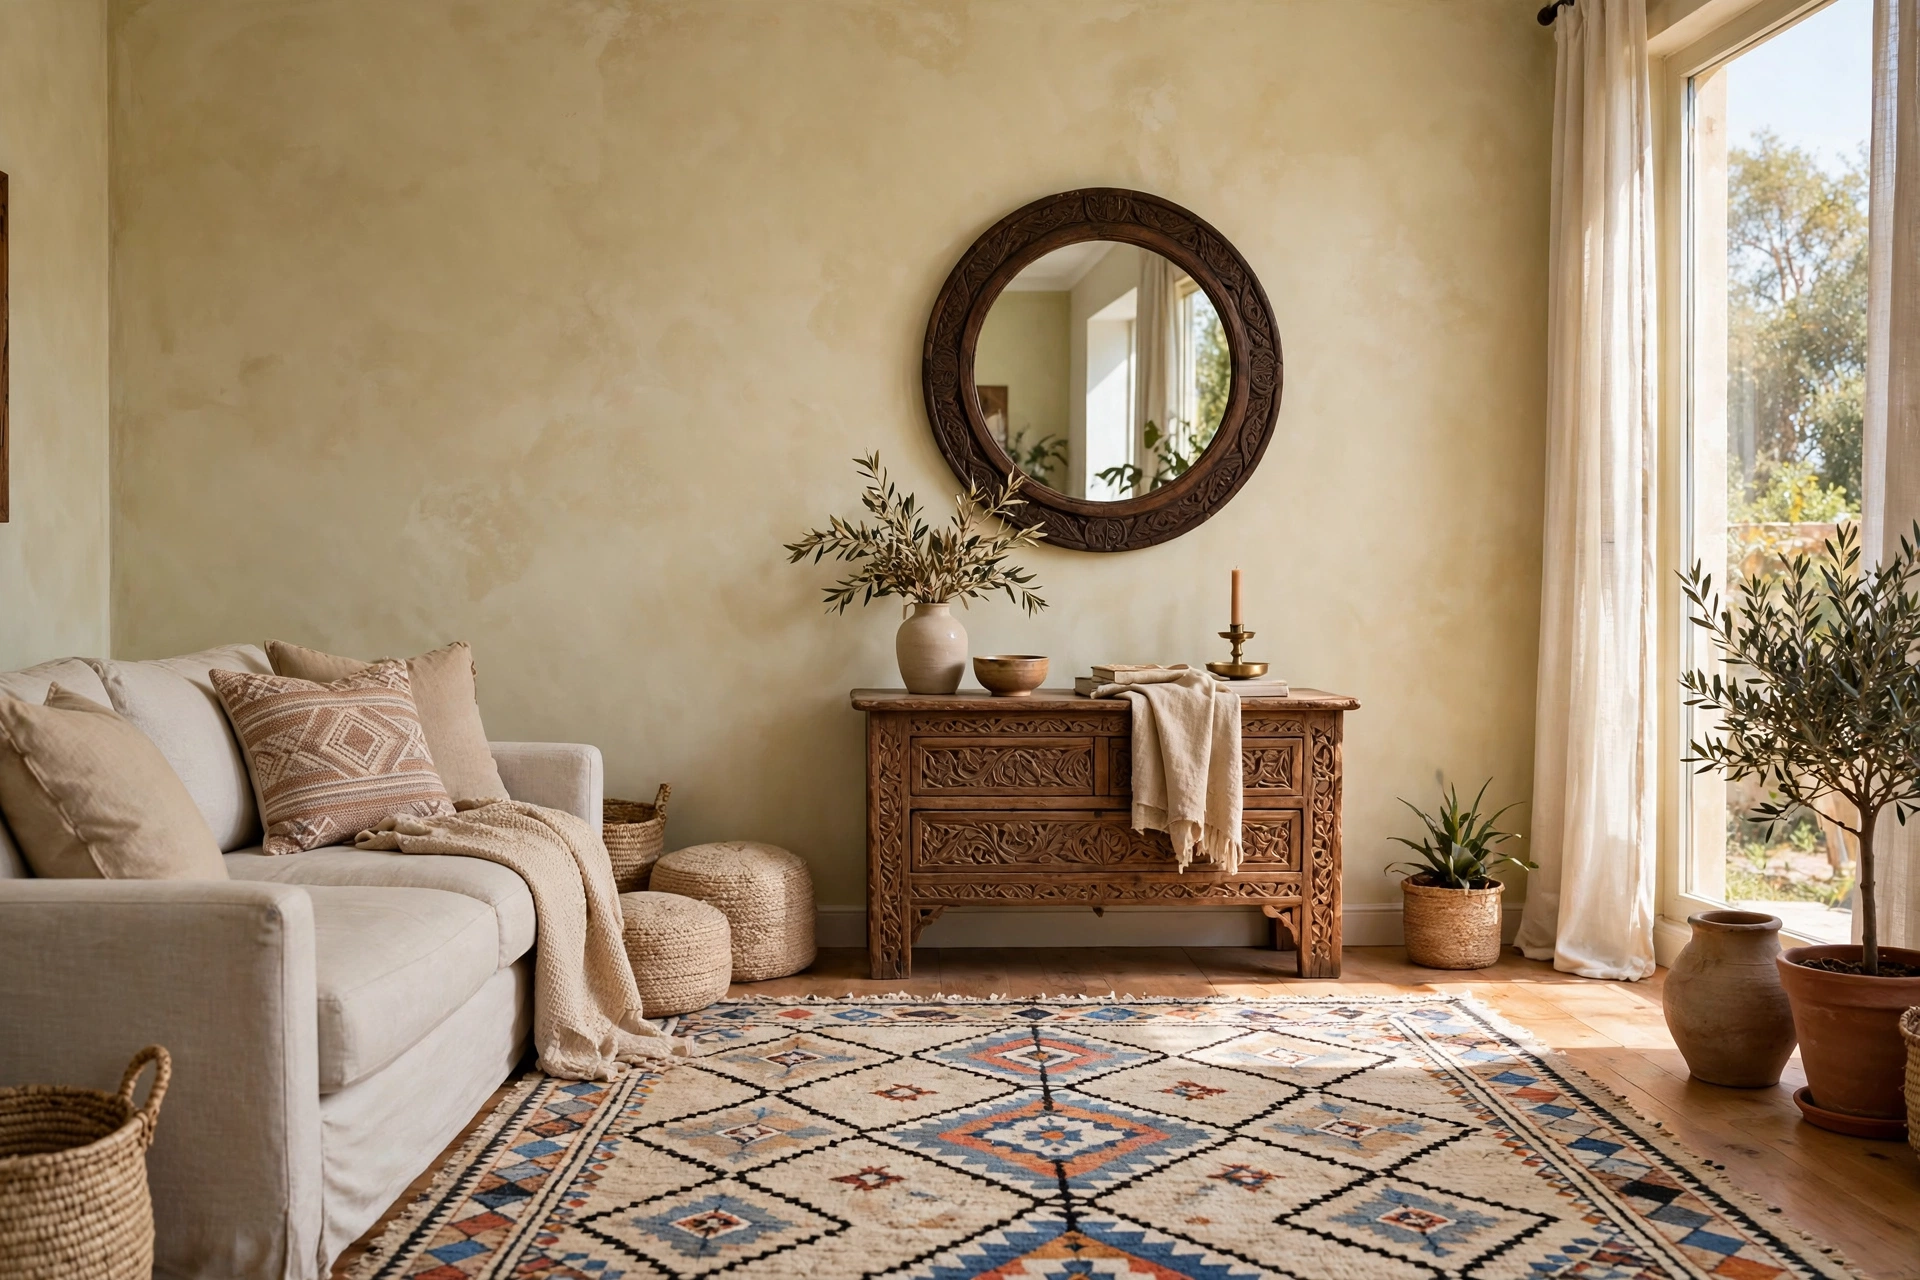
Four documented choices carry the transferable lessons: one handmade hero piece per room, softened edges in place of sharp corners, a tight earth tone palette, and textiles drawn from more than one craft tradition. Start with the hero piece. The Calabasas entry turns on one salvaged fort door, and a normal hall can borrow the move with one carved door, one artisan-made headboard or one vintage trunk that carries visible handwork. Buy the single strong piece first, because plain furniture around a handmade centre looks deliberate rather than sparse. Curves come second. Samuelson bent the walls themselves, but a renter can soften a boxy room with a round dining table, an arched mirror and a curved-back sofa or chair. Two or three rounded shapes per room change the temperature of the space without any building work. Palette discipline carries the third lesson. Cream, clay, sand and dark wood repeat across the whole Calabasas plan, so copy the range rather than any single colour: limewash or warm off-white paint on walls, terracotta in one or two objects, and dark wood for the largest furniture piece. Textiles finish the method. Moroccan rugs, woven throws and baskets warm the Smith rooms, and the rule for a normal home is two craft traditions per room at most, repeated in at least two objects each. Light gets the final word. The meditation room’s circular skylight scales down to a reading chair placed under the brightest window, a mirror angled to throw daylight onto plaster, or a sun tunnel fitted over a dark hall.
FAQs
The short answers below cover the price, size, design and roots questions readers ask most.
Where is the main Will Smith house?
The main house stands in Calabasas, California, in the Santa Monica Mountains. Will and Jada Pinkett Smith built the adobe compound between 2003 and 2010, and the family still uses the estate as its main base.
How big is the Calabasas compound?
The estate covers about 150 acres. The main house holds roughly 25,000 square feet with nine bedrooms and thirteen bathrooms, plus a private lake, sports courts and a lagoon-style pool outdoors.
How much did the Calabasas house cost to build?
Outlets report a build value of about $42 million. The estate was listed at $42 million in 2014 and then withdrawn from sale, and recent property site estimates run higher than the reported build figure.
Who designed the Will Smith house in Calabasas?
Architect Stephen Samuelson designed the adobe compound, working with Will and Jada Pinkett Smith from the late 1990s. Interior designer Judith Lance carried the handmade brief indoors, and hundreds of craftspeople built the house by hand.
What style is the Calabasas house?
The house follows natural adobe design with Persian, Moroccan, Spanish and Southwest American influences. Hand-troweled plaster, carved wood, hammered iron and woven textiles set the register, and curved walls replace sharp corners.
Does Will Smith own a house in Hidden Hills?
Yes. Reports record two Hidden Hills purchases: a Mediterranean-style house bought in 2003 for a reported $3.4 million, now his son Jaden’s home, and a Napa Modern house bought in 2021 for a reported $11.3 million.
Where did Will Smith grow up?
He grew up in Wynnefield, West Philadelphia, and attended Overbrook High School. The city renamed a nearby street Will Smith Way in 2025, and his first large house purchase stands in Bryn Mawr, Pennsylvania.
Conclusion
The Will Smith house story holds together because one handmade compound anchors every later purchase: Calabasas carries the craft, Hidden Hills carries the convenience, and Bryn Mawr carries the roots. Decor links the addresses more than price does. Adobe plaster, carved wood and woven cloth in California answer stone and colonial lines in Pennsylvania, and both registers put family rooms ahead of show rooms. Copy the sightlines and the palette first, add one handmade piece, and let the rest follow. Will Smith and Jada Pinkett Smith completed the Calabasas compound in 2010, seven years after ground broke on the ranch.