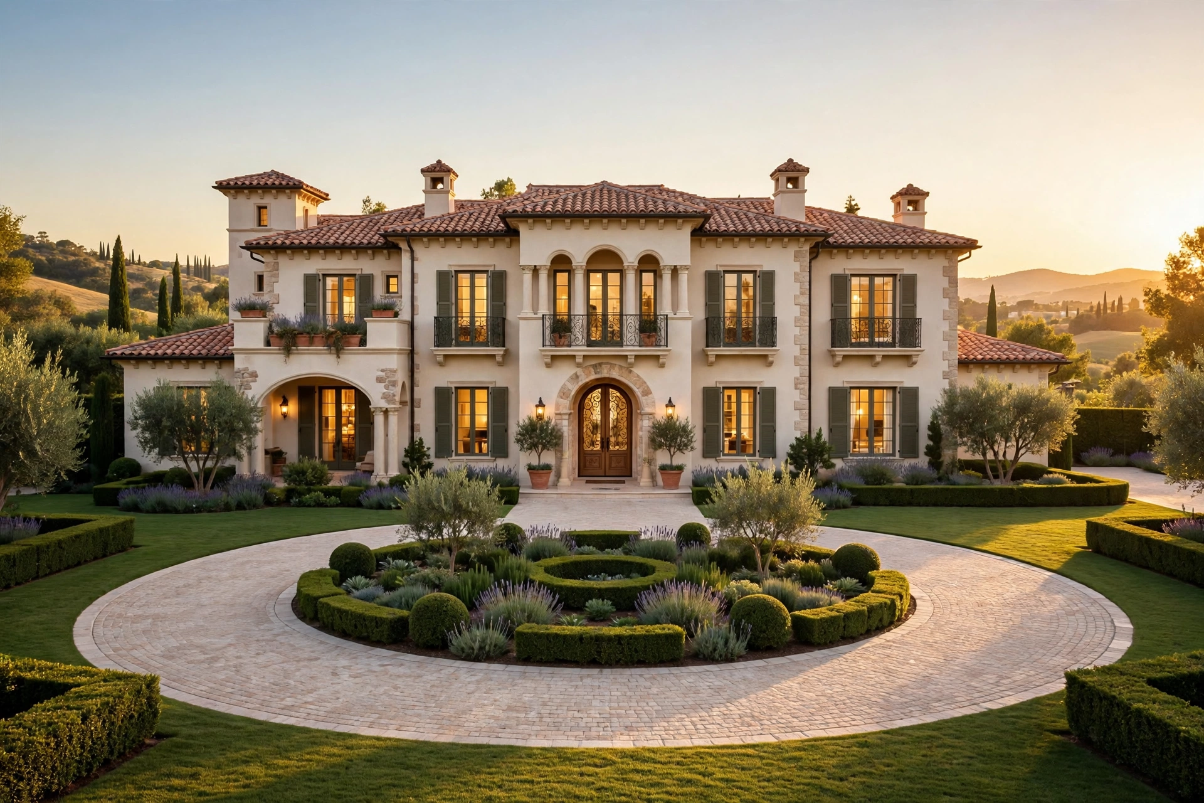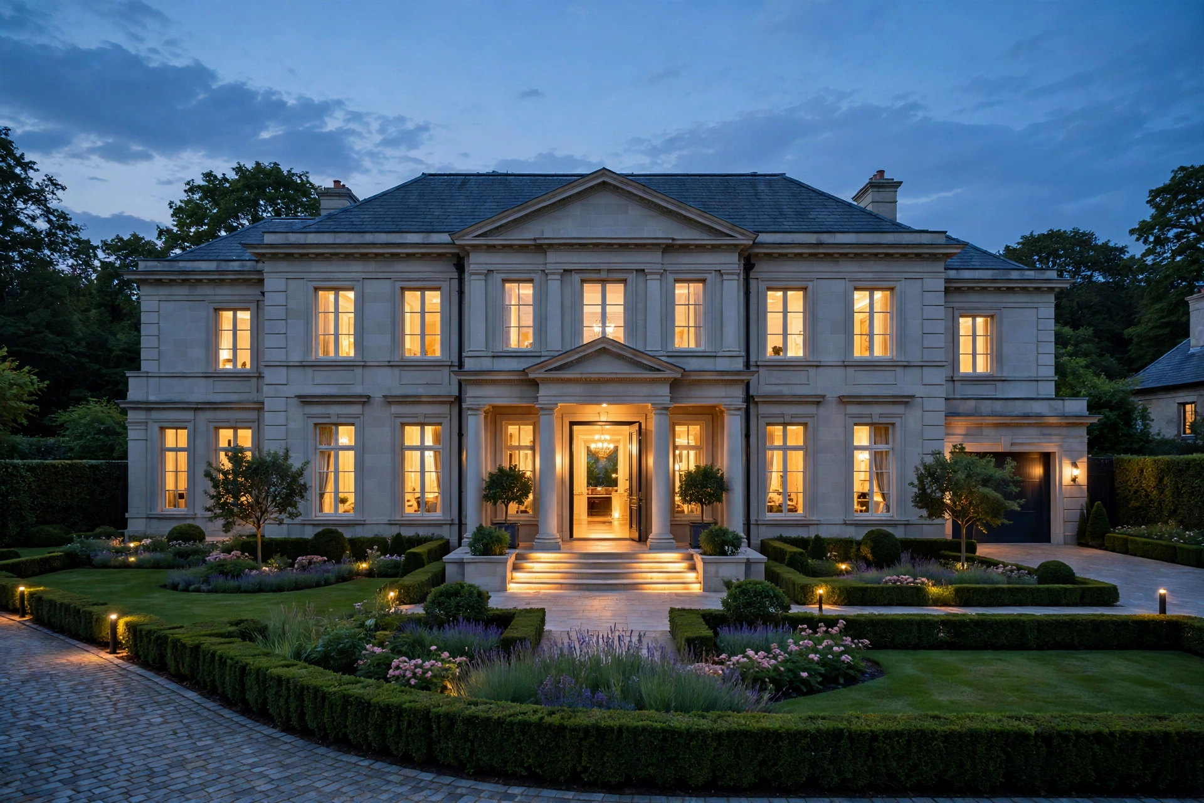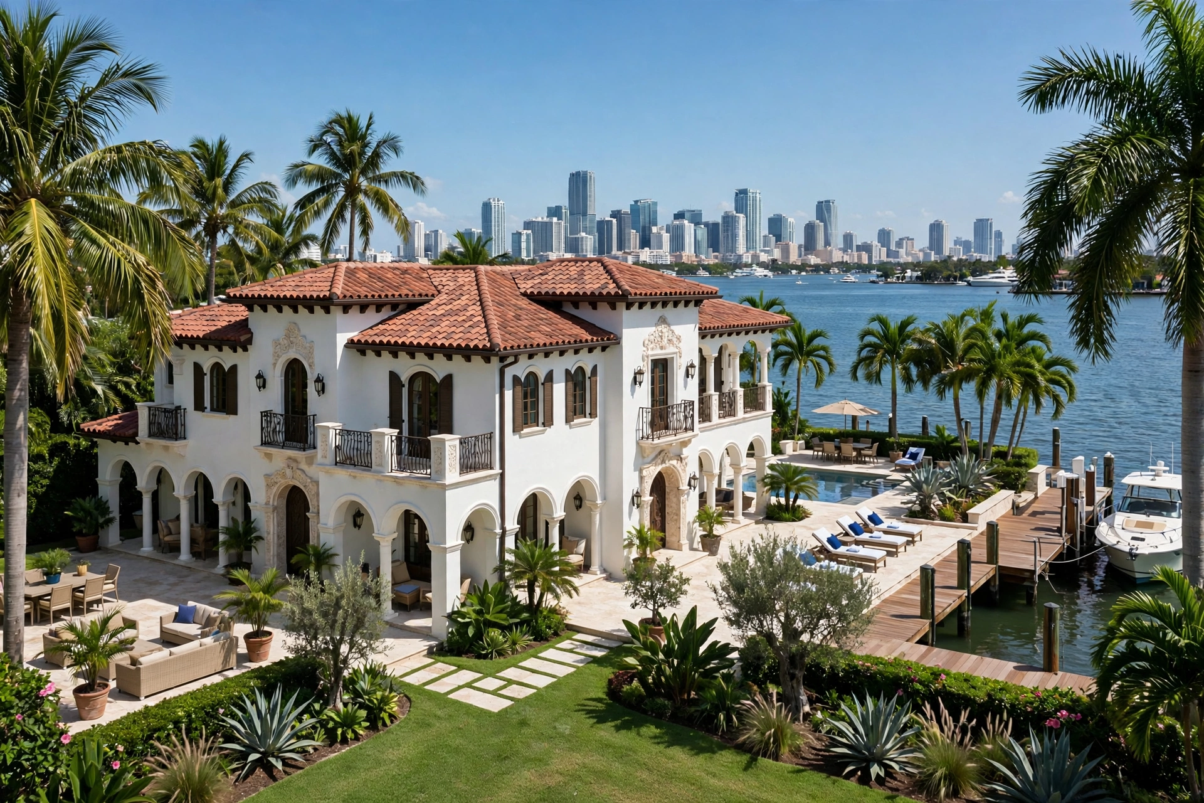
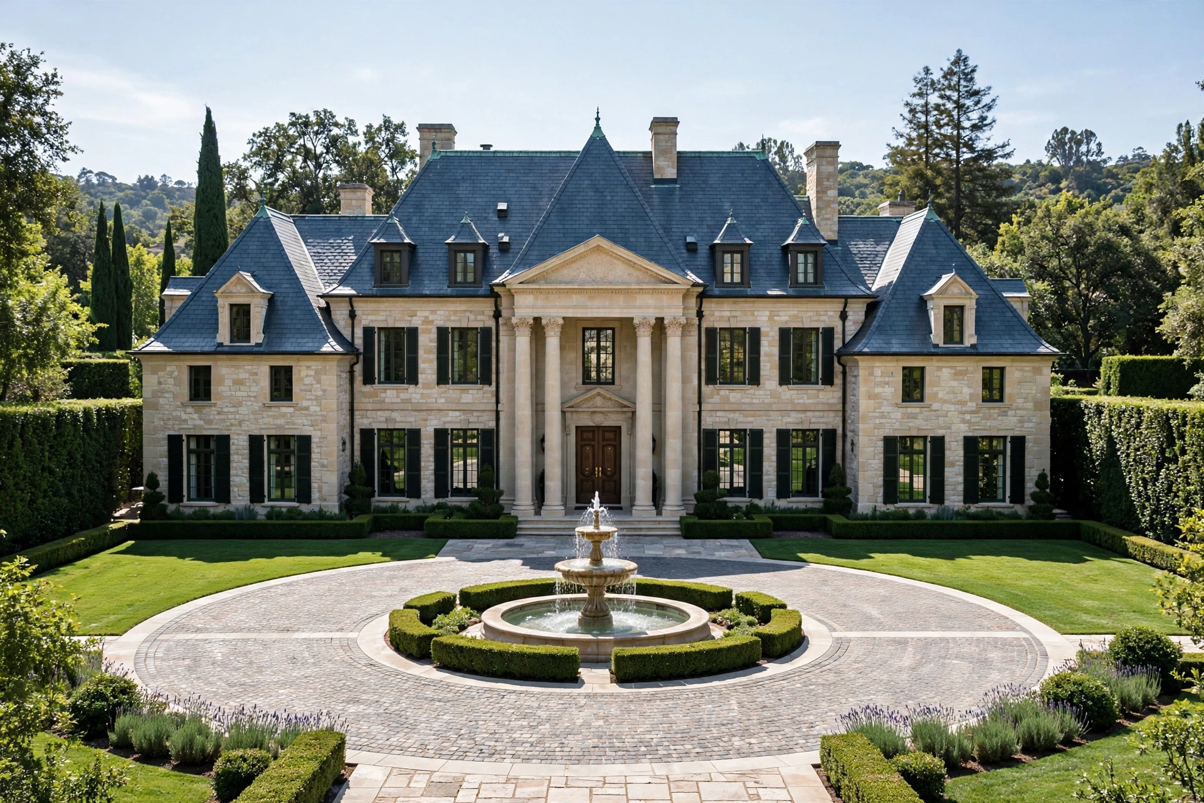
Searches for the Mark Wahlberg house story usually start at one address, the French-inspired chateau he raised from bare land in Beverly Park. The best known Mark Wahlberg house is the 30,500 square foot Beverly Park mansion in Los Angeles, designed by architect Richard Landry and sold in February 2023 for a reported $55 million. The family moved into the finished house in 2014 and lived there for nine years. An earlier Los Angeles chapter stands a short drive away in the Oak Pass Road community, a Mediterranean house bought in 2001 that television viewers later knew as the Entourage house. Las Vegas holds the current base, where he bought and sold one house inside The Summit Club, kept a second, and sold two building lots in 2024 after a planned mansion stayed on paper. Florida holds the newest purchase, a lakefront estate of about 18,000 square feet in Stone Creek Ranch west of Delray Beach, bought in October 2025 for a recorded $32.6 million. One habit repeats at every address: a serious kitchen, a serious gym and guarded privacy. This guide tours each documented home in turn, then closes with the decor moves a normal home can borrow. Prices stay framed as reported figures throughout, because private deals at this level rarely publish full records.
Mark Wahlberg House at a Glance: Five Homes, Three States
The documented Mark Wahlberg house record covers five homes: a Mediterranean house in Beverly Hills, the Beverly Park chateau, two traded houses and one kept house in Las Vegas, and a lakefront estate in Delray Beach. Reported prices run from about $5 million for the first Beverly Hills purchase to $55 million for the Beverly Park sale. The pattern splits into three habits. Los Angeles got the long holds, a house kept for more than a decade and a chateau built from raw land. Las Vegas got fast trades, two houses and one land deal inside three years. Florida got a finished estate bought complete with furniture. One table holds the figures side by side, using the numbers major outlets and property records reported at the time of each deal.
| Property | Location | Reported price | Size | Bought |
|---|---|---|---|---|
| Oak Pass Road house | Beverly Hills, California | About $5 million | About 9,000 square feet | 2001 |
| Beverly Park chateau | North Beverly Park, Los Angeles | Land $8.25 million, sold for $55 million | 30,500 square feet | Built 2014, sold 2023 |
| First Summit Club house | The Summit Club, Las Vegas | $14.5 million, sold for $16.6 million | About 7,300 square feet | 2022, sold 2023 |
| Current Summit Club house | The Summit Club, Las Vegas | $21 million | About 8,400 square feet | 2023 |
| Palazzo di Lago | Stone Creek Ranch, Delray Beach | $32.6 million recorded | About 18,000 square feet | 2025 |
Gates guard every entry on the list. Beverly Park runs 24-hour guarded entrances, The Summit Club pairs gates with a private golf course, and Stone Creek Ranch staffs its single entry around the clock. Privacy is the one feature he has bought at full price in all three states.
The First Los Angeles House: The Oak Pass Mediterranean From 2001
The first Mark Wahlberg house in Los Angeles is the Mediterranean style house in the gated Oak Pass Road community in Benedict Canyon, bought in 2001 for a reported $5 million. Builders raised the house in the mid-1980s, and the plan at purchase covered about 9,000 square feet above Beverly Hills. Sale coverage from his ownership lists a recording studio, a boxing ring, a putting green and sports courts among the additions, and later listings add a salon, staff quarters and a private movie theater with a fireside setting and a wet bar. Television gave the house its public name. The Oak Pass Road house served as the screen home of Vincent Chase in Entourage, the series Wahlberg produced, so the living rooms reached millions of viewers while the owner stayed private. The family lived there for more than a decade, through the years when his production work expanded, and he sold the house in 2013 once the Beverly Park build was under way. The property kept trading after his exit. Developer Don Rufus Hankey bought the house in April 2018 for $12.4 million, and the house returned to the market in 2025 at $21.8 million with refurbished interiors and a larger floor plan near 14,000 square feet. Mediterranean bones carried every version: warm stucco, tile and shaded terraces suited to the canyon.
The Beverly Park Chateau: A French-Inspired Mansion Built From Bare Land
The Beverly Park mansion is a French-inspired chateau of 30,500 square feet on 6.2 acres in North Beverly Park, built on land bought in 2009 for $8.25 million and finished in 2014. Richard Landry of Landry Design Group drew the house in the manner of a French country estate, with a column-lined limestone front and a motor court with a fountain at the door. Twelve bedrooms and 20 bathrooms spread across the main house, a guesthouse, a poolside cabana and a viewing pavilion beside the sports court. Terraces line the second storey and look over a park-like backyard. The grounds carry the resort load: a grotto-style swimming pool with waterfalls and a diving rock, a five-hole golf course with sand traps and a driving range, a tennis court, a skate park and a basketball court marked with the Boston Celtics logo. A 2,200 square foot outdoor loggia works as the shaded middle room, with coffered ceilings, limestone floors and a fireplace of its own. Formal gardens and mature trees close the borders, and the Beverly Park gates close the street. The sale closed the Los Angeles chapter. Listed in April 2022 at $87.5 million and cut to $79.5 million that December, the chateau sold in February 2023 for $55 million, the priciest home sale in Southern California that year. The next owner relisted the house at $68 million in 2025, and Paris Hilton and Carter Reum bought the chateau that June for $63.1 million.
Inside the Chateau: A Double-Island Kitchen, Limestone Floors and Seven Fireplaces
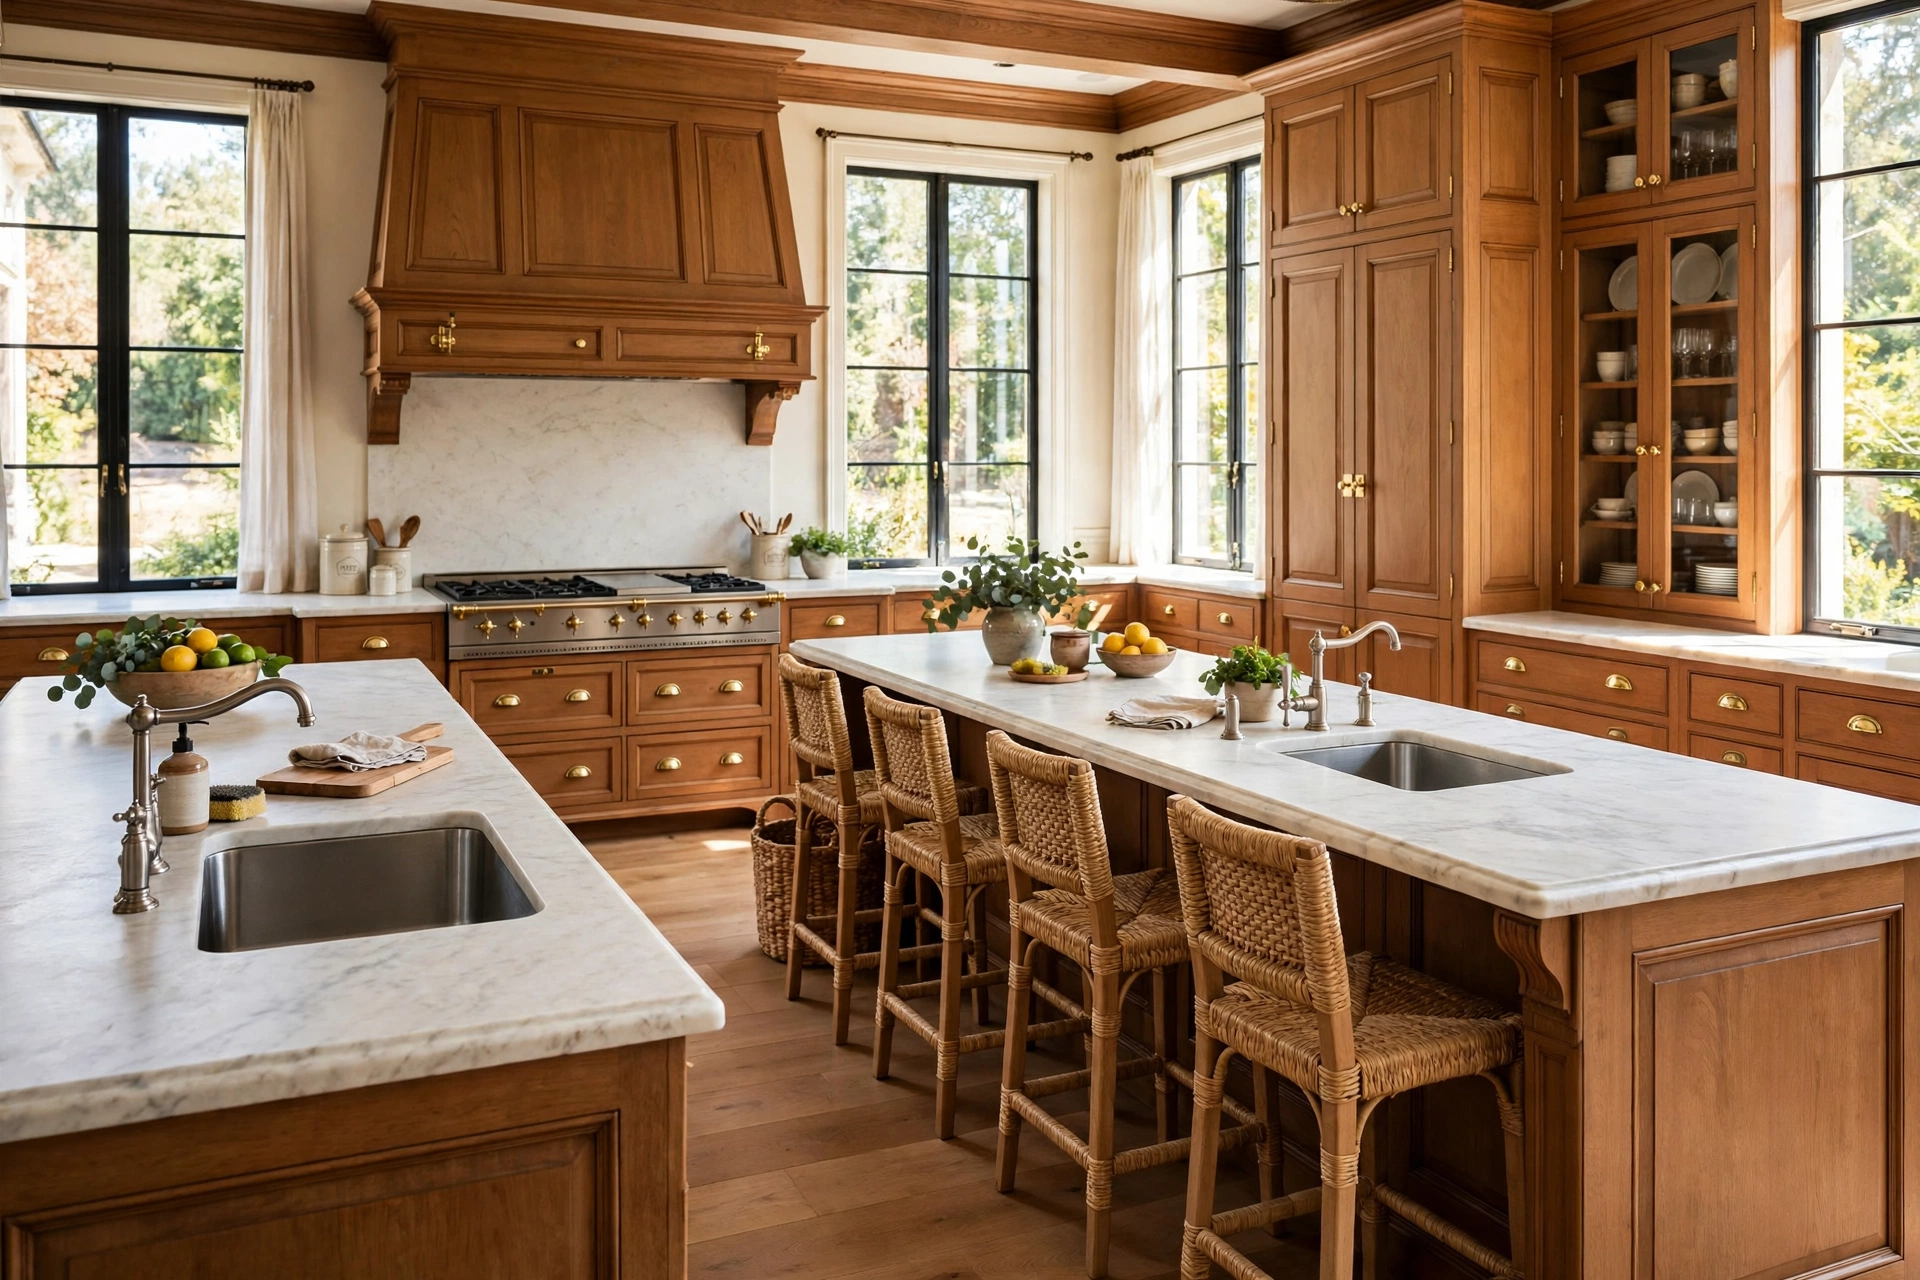
The interior of the Beverly Park house follows formal French lines: limestone floors, a two-story entry with dual staircases, and a working kitchen built around two marble-topped islands. Crown moulding caps the foyer walls, and the double staircase climbs behind antique-style wrought iron banisters. The living room sits between two fireplaces and opens through six sets of French doors, and the formal dining room pairs a crystal chandelier with patterned wallpaper and a fireplace of its own. At least seven fireplaces serve the main house, and each formal room carries one as a working feature rather than a decoration. The kitchen runs at family scale behind the formality. Two marble-topped islands hold deep-set sinks and storage, a breakfast bar seats the family on raffia stools, and a separate prep kitchen plus several pantries keep catering work out of the main room. Staff quarters and offices sit on the same level, a reminder that the plan was drawn for a household with help. Listing photographs from 2022 show the rooms in a calm register: pale stone, warm wood, woven seats at the bar. The grandeur sits in the architecture, while the furniture layer stays close to country-house comfort. That split is the most copyable idea in the house, and the decor section below returns to the point.
The Library, the Glass-Walled Gym and the Lower-Level Rooms
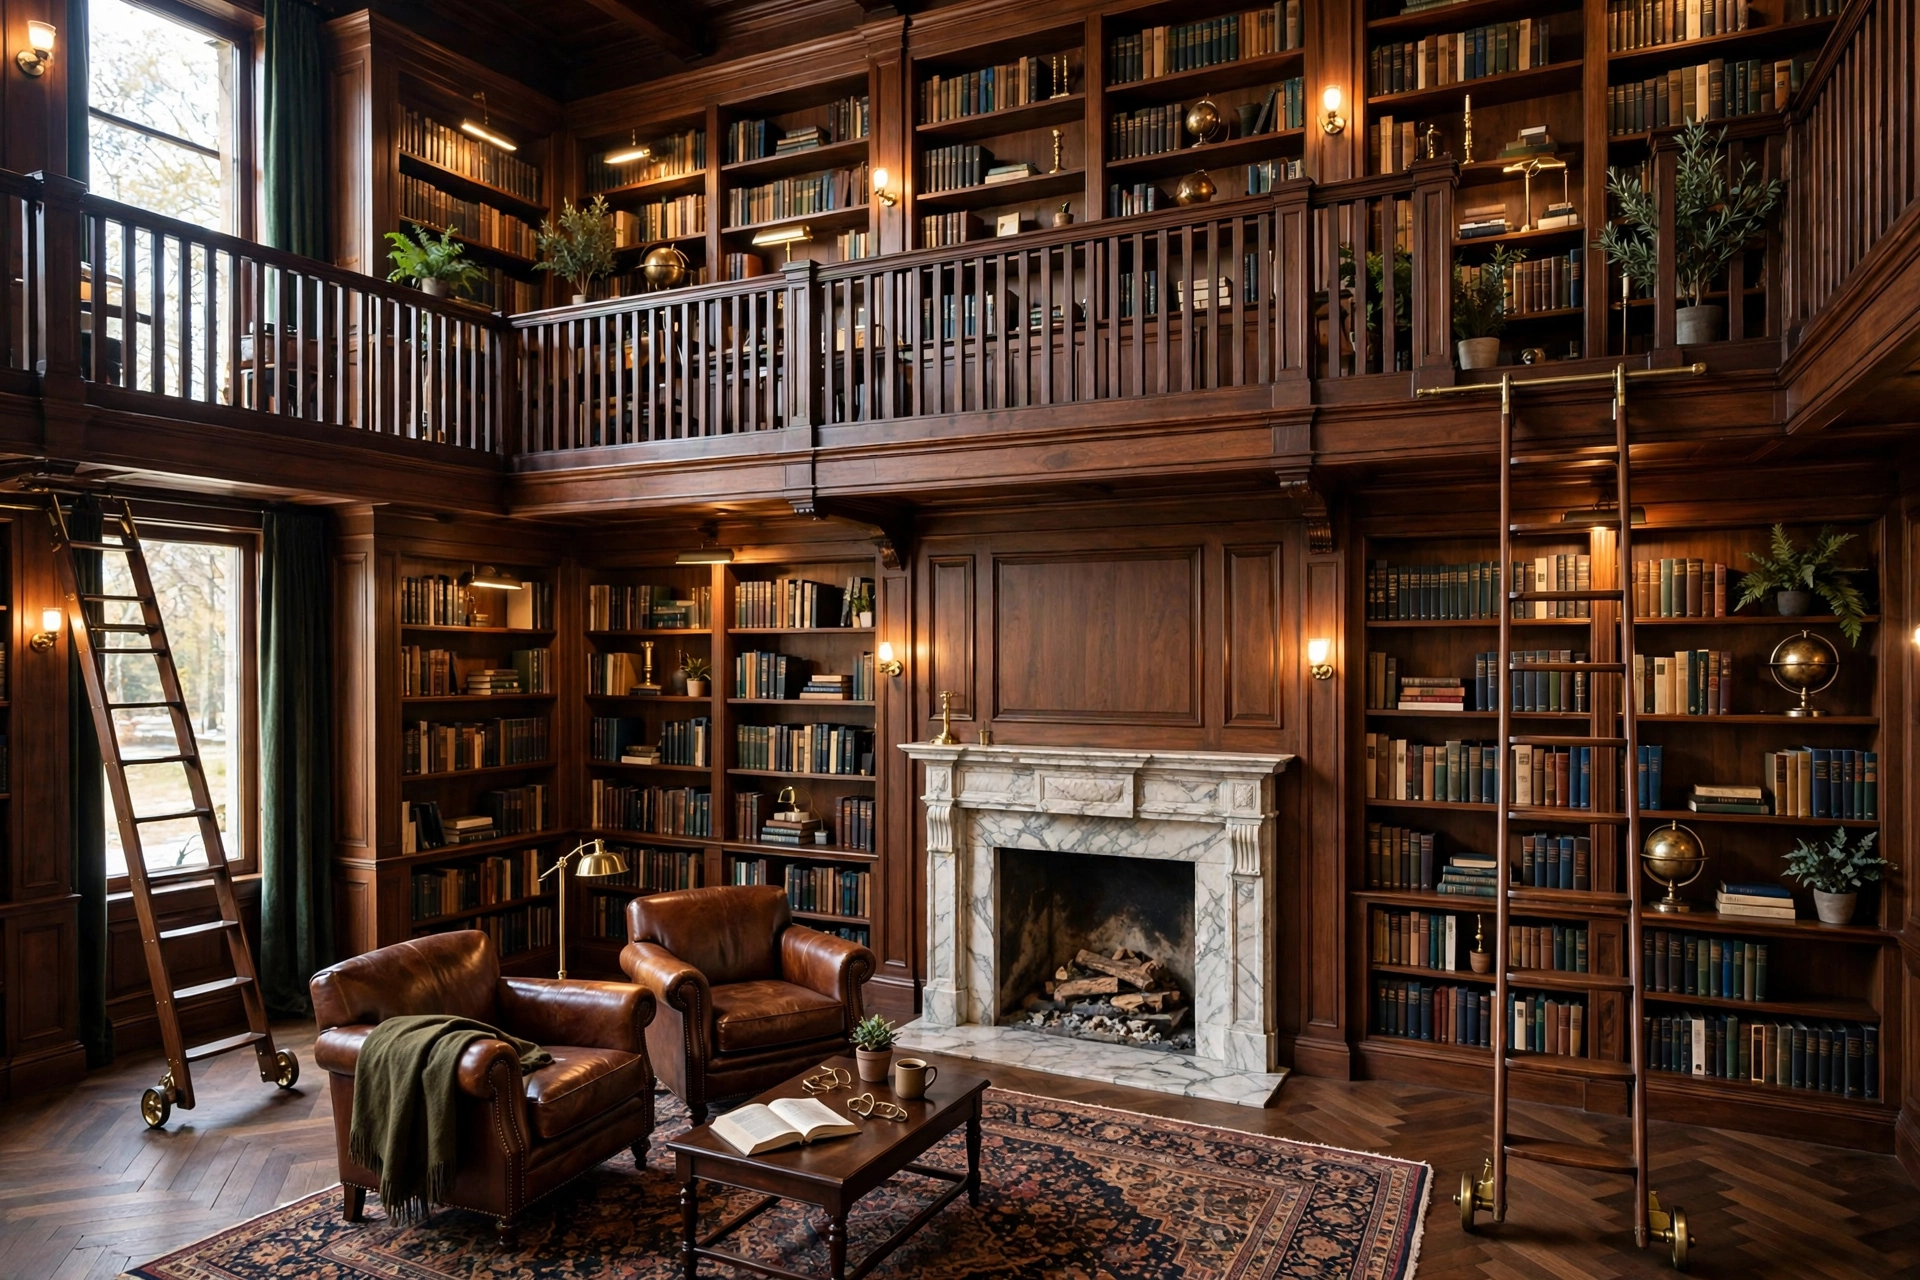
The two-story wood-panelled library is the signature room of the Beverly Park house, and a glass-walled gym, a theater for 15 guests and a wine and cigar cellar fill the amenity rooms. Polished wood panelling and bookshelves climb both storeys of the library, and a marble fireplace anchors the reading end of the room. No other room in the documented record states the owner more plainly: a working library at full height, built for books rather than for display shelves. The gym takes the opposite material and the same seriousness. Glass walls wrap the training space, professional equipment fills the floor, and cameras filmed his early morning workout sessions in the room for fitness magazine features and a late-night television segment. Training formed part of the house routine, so the gym earned a view instead of a basement corner. The lower level holds the evening rooms. A movie theater seats 15 guests, a wine cellar adds a tasting room, and a cigar lounge sits beside the cellar, with several wet bars spread across the floors. Guest rooms in the main house repeat the formal register, and the separate guesthouse gives visiting family a full small home across the grounds.
The Las Vegas Chapter: Summit Club Houses and the Mansion That Stayed on Paper
The current Mark Wahlberg house base is an 8,400 square foot home inside The Summit Club in Summerlin, bought in 2023 for a reported $21 million. The Nevada move began in 2022, the same spring the Beverly Park chateau reached the market. A first Summit Club house of about 7,300 square feet cost $14.5 million in August 2022 and sold a year later for $16.6 million, a quick trade while the family settled. The second purchase set the base: a larger single-family house inside the same gates, held since 2023. A third deal shows the plan that changed. In July 2022 he bought two adjacent lots of 2.5 acres in the club for $15.6 million from former motorcycle racer Ben Bostrom, and county filings set out a custom house of 37,694 square feet with a construction contract valued at $25 million. The mansion never rose. No building permits were issued for the site, and the lots sold on December 31, 2024 for $17.25 million, still empty. The Summit Club setting explains the appeal that remains: a guarded golf community on the western edge of Las Vegas, desert planting, mountain views and houses spaced wide apart. His Las Vegas rooms trade French formality for that desert calm, and the kept house is the smallest main home on his record since the Oak Pass years.
Palazzo di Lago: The Delray Beach Estate With a Lagoon Pool
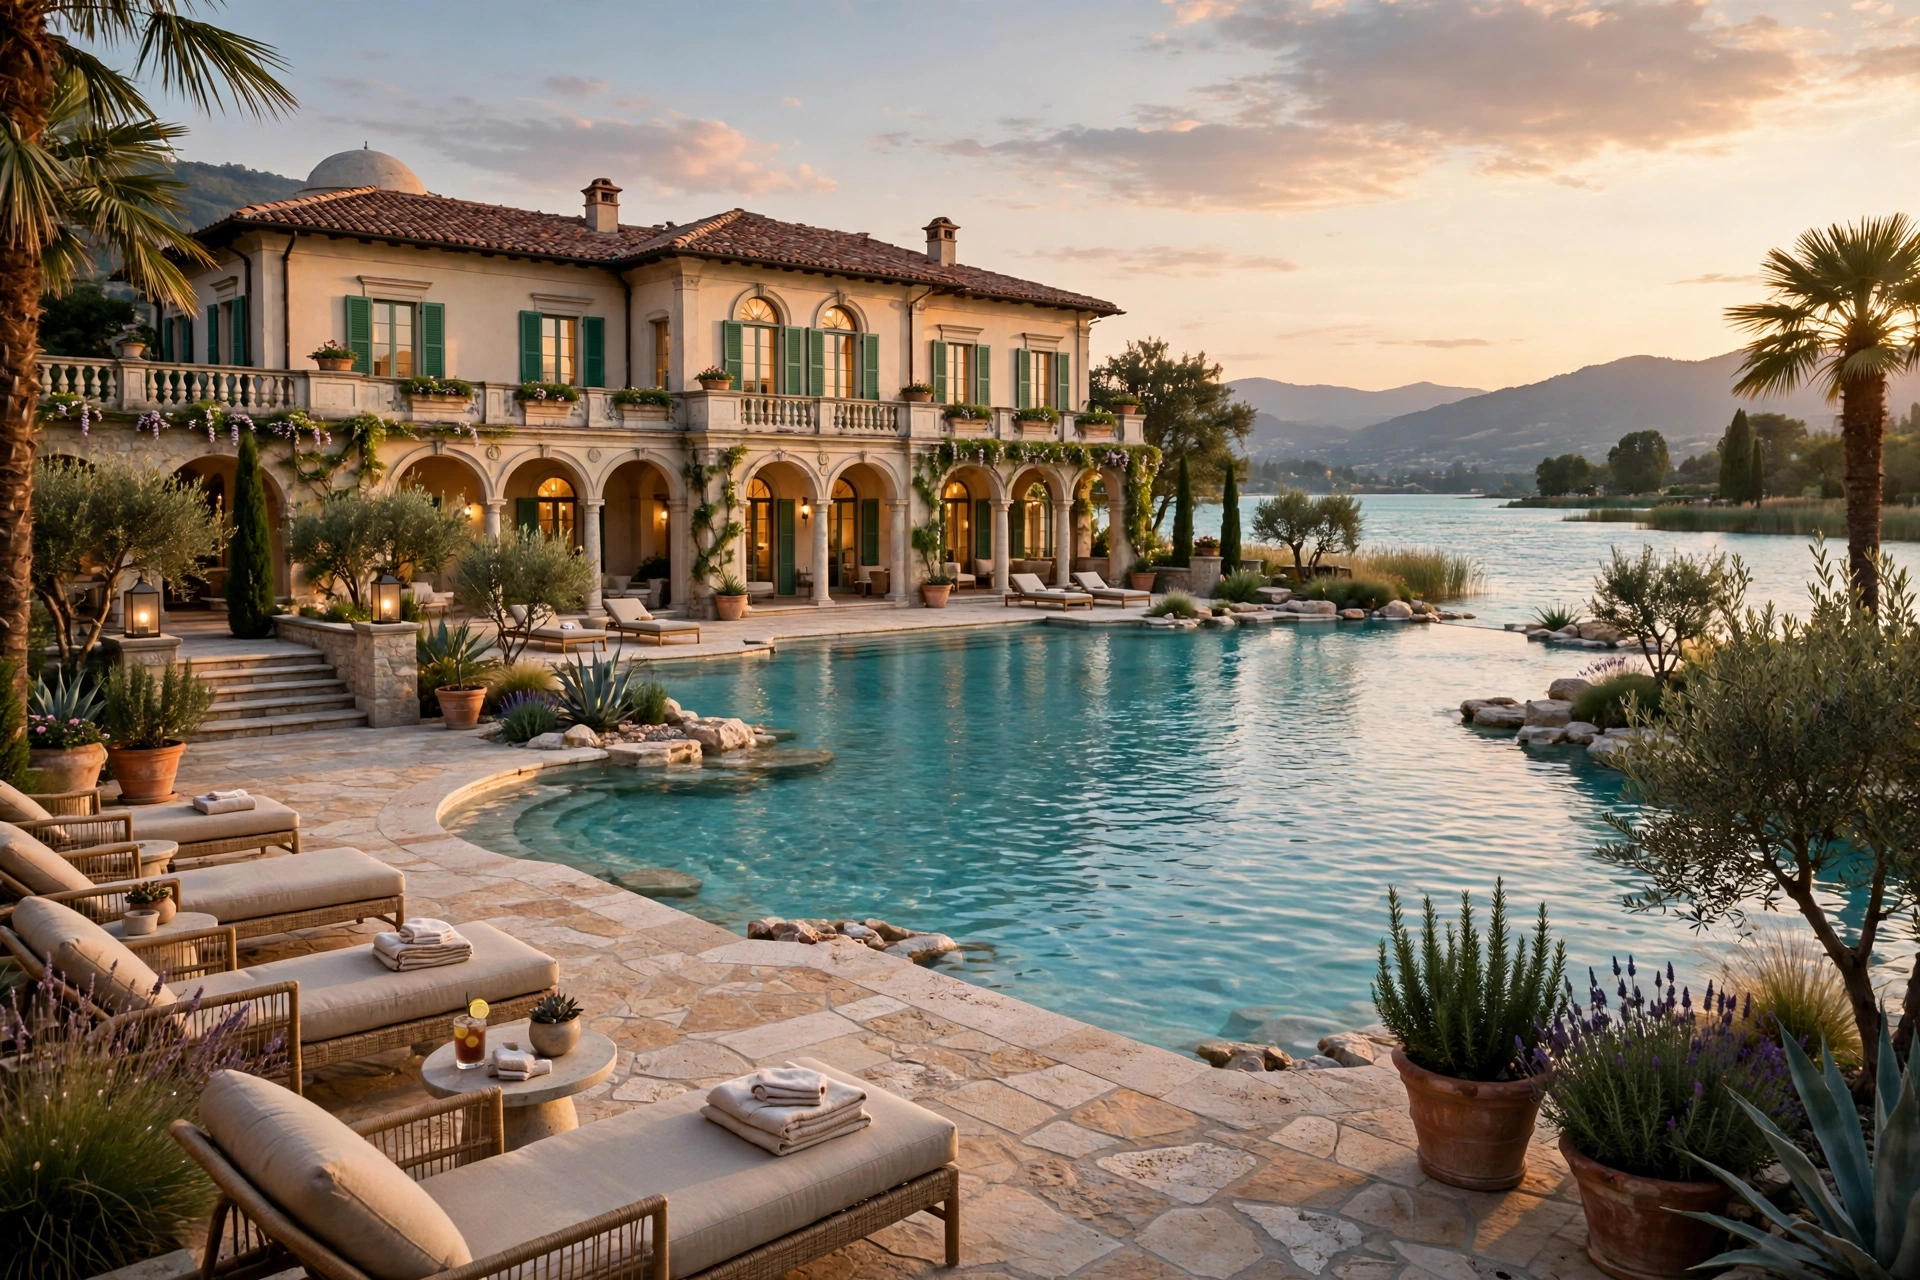
The newest Mark Wahlberg house is Palazzo di Lago, an estate of about 18,000 square feet in Stone Creek Ranch west of Delray Beach, bought in October 2025 for a recorded $32.6 million. Builders finished the house in 2017, and developer Aldo Stark of Prestige Design Homes redesigned the interiors before the sale, drawing on Lake Como for the mood. Seven bedrooms stand on a private peninsula lot, and the water feature dominates the grounds: a saltwater lagoon pool of 170,000 gallons, edged in stone and planting. The kitchen is finished in Italian gray marble, and the amenity list runs long: a full gym, a home theater, a wellness suite, a wine cellar, a club room, two executive offices, a tennis court and an oversized outdoor chess board. The purchase included the rooms as they stood. The full deal reached $37 million once about $4.4 million of furnishings was counted, against a first asking price of $45 million in March 2025, so the furniture layer arrived chosen by a designer rather than by the buyer. Stone Creek Ranch guards the setting: 37 estates on 187 acres, lots of 2.5 to 3 acres each, and a single entry staffed around the clock. Florida gives him the warmest version of the same formula, a private estate where the pool is the main room.
Decor Lessons a Normal Home Can Borrow
Four documented habits carry the transferable lessons: a double-island layout scaled down, wood panelling spent on one room, glass aimed at the garden, and woven texture set against formal materials. Start with the kitchen plan. Two islands divide prep work from seating in Beverly Park, and a normal kitchen copies the split with one island plus a rolling prep cart or a narrow console behind the seating run. A separate prep kitchen scales down to a pantry wall with the small appliances parked inside it. Wood panelling comes second. The library wraps one room in polished timber and leaves the rest of the house pale, and a single panelled wall or one panelled room gives a normal home the same depth without a full refit. Glass comes third. The gym wraps its walls in glass facing the grounds, and French doors plus a mirror wall bring the same light logic to a smaller training corner or a garden-facing family room. Texture finishes the list. Raffia stools soften two marble islands in the chateau kitchen, and woven seats, baskets or a jute rug take the chill off stone and polished floors in any formal room. Stone itself scales honestly: limestone floors become limestone-look porcelain tiles, laid in large squares with tight joints. The pattern across all five habits is restraint inside grandeur, one strong material per room, repeated until the room feels settled.
FAQs
The short answers below cover the sale price, the Las Vegas plan and the Florida purchase readers ask about most.
How much did Mark Wahlberg sell the Beverly Park house for?
A reported $55 million in February 2023, down from an $87.5 million first listing in April 2022. Paris Hilton and Carter Reum later bought the chateau for $63.1 million in June 2025.
How big is the Beverly Park mansion?
The chateau covers 30,500 square feet on 6.2 acres in North Beverly Park, with 12 bedrooms and 20 bathrooms spread across the main house, a guesthouse, a pool cabana and a viewing pavilion.
Who designed the Mark Wahlberg house in Beverly Park?
Architect Richard Landry of Landry Design Group designed the French-inspired chateau. Wahlberg bought the land in 2009 for $8.25 million, and builders finished the house five years later, in 2014.
Where does Mark Wahlberg live now?
His main base is Las Vegas, in an 8,400 square foot house inside The Summit Club in Summerlin, bought in 2023 for a reported $21 million. He added a Delray Beach estate in Florida in October 2025.
What is inside the Beverly Park house?
Listing coverage records limestone floors, a two-story wood-panelled library, a double-island kitchen with a separate prep kitchen, a glass-walled gym, a theater for 15 guests, a wine and cigar cellar, and at least seven fireplaces.
Did Mark Wahlberg build his Las Vegas mansion?
No. County filings covered a planned 37,694 square foot house on two Summit Club lots bought for $15.6 million in 2022, but no building permits were issued, and he sold the lots in December 2024 for $17.25 million.
How much did he pay for the Delray Beach house?
The deed recorded $32.6 million in October 2025 for Palazzo di Lago in Stone Creek Ranch. The full deal reached $37 million with about $4.4 million of furnishings, against a $45 million asking price.
Conclusion
The record holds together because one formula repeats at every scale: guarded privacy, a kitchen built for work, a gym built for daily use and one room given a single strong material. Oak Pass supplied the Mediterranean start, Beverly Park supplied the full chateau version, Las Vegas traded scale for desert calm, and Delray Beach added the lagoon. Copy the habits in order: split the kitchen work zones, panel one room, aim glass at the garden, and soften stone with woven texture. Mark Wahlberg bought the Beverly Park land in 2009 for $8.25 million and sold the finished chateau in 2023 for $55 million.