
Searches for the Tiger Woods house story end at one address on Jupiter Island, Florida. The main Tiger Woods house is a custom built two-wing estate on about 12 acres of Jupiter Island, finished in 2010 on land bought in 2006 for a reported $40 million. The plot runs from the Atlantic Ocean on one side to the Intracoastal Waterway on the other, so the house holds ocean in front and dock water behind. A glass-covered walkway joins a quiet living wing to a multipurpose building of a reported 6,400 square feet, and the second building holds the gym, the cinema and the golf studio. Behind the buildings sits a 3.5 acre practice facility with four greens and six bunkers. A guest house, a boathouse and two docks complete the estate. The rest of the documented record is thinner and stranger: an estate lot at 3 Creek Ranch in Jackson Hole, Wyoming, a villa at Albany in the Bahamas, and a sold house in Windermere that most coverage still mislabels. This guide tours the verified record property by property, then closes with the decor moves a normal home can borrow. Prices stay framed as reported figures throughout, because the sources disagree on several of them.
Tiger Woods House at a Glance: One Estate, Two Wings
The Jupiter Island estate packs a living wing, a multipurpose building, a guest house and a boathouse onto one plot, wrapped around a 3.5 acre practice facility. Reported living space totals about 9,700 square feet across the two main buildings, split between roughly 3,300 square feet of living quarters and 6,400 square feet of work and leisure space. One table holds the documented figures side by side.
| Building or feature | Reported figure | Documented detail |
|---|---|---|
| Living wing | About 3,300 square feet | Master suite plus three bedroom suites |
| Multipurpose building | About 6,400 square feet | Gym, cinema, game room and golf studio |
| Practice facility | 3.5 acres | Four greens, six bunkers and a wedge range |
| Guest house and boathouse | Two separate buildings | Guest rooms, boats and a stand-alone garage |
| Plot | About 12 acres | Atlantic Ocean to the Intracoastal Waterway |
| Land purchase | $40 million in 2006 | Existing house demolished, new build finished 2010 |
| Current value | $54 million to $60 million | Range across recent published estimates |
Jupiter Island itself does half the privacy work. The barrier island holds fewer than 900 residents and runs a dedicated police force, and the neighbours on the island include Greg Norman, Gary Player, Nick Price and Celine Dion. Tall trees and boundary walls screen the plot from South Beach Road, the single road running the length of the island. Published estimates of value have climbed with the island market since the build finished, and recent coverage places the completed estate between $54 million and $60 million.
The 2006 Purchase and the Teardown: Why Woods Started From Zero
Woods paid a reported $40 million in 2006 for the 12 acre plot, then demolished the 9,000 square foot house standing on the land and built the estate from zero. Forbes reported the $40 million figure as a record price for Jupiter Island at the time, and local press later cited Martin County records at $44.5 million for the recorded parcels. The house that came with the land was only 13 years old, and demolition crews razed the structure once the new plans were set. Builders finished the replacement estate in 2010, and Woods moved in during 2011 after his divorce from Elin Nordegren. A mortgage reported at more than $50 million in late 2010 funded the finishing stages of the build, and local coverage tied the loan figure to the construction cost of the two buildings and the practice ground. The new plan answered a specific problem. A single mansion mixes family noise with training work, so the design split the programme in two: one wing for living, one building for work, joined by a covered glass walkway. The soft Florida ground wrote one later chapter. Reports in 2013 described settlement cracks in walls and doors that would not close, and engineers drove deep pilings under the structures to stabilise the buildings on the sandy soil. Privacy rules shaped the site plan as much as the floor plan did. The buildings sit behind mature trees and high walls, the practice ground hides at the back of the plot, and the only public view of the estate comes from the water or the air.
Inside the Living Wing: Four Suites, a Glass Elevator and Ocean Glass
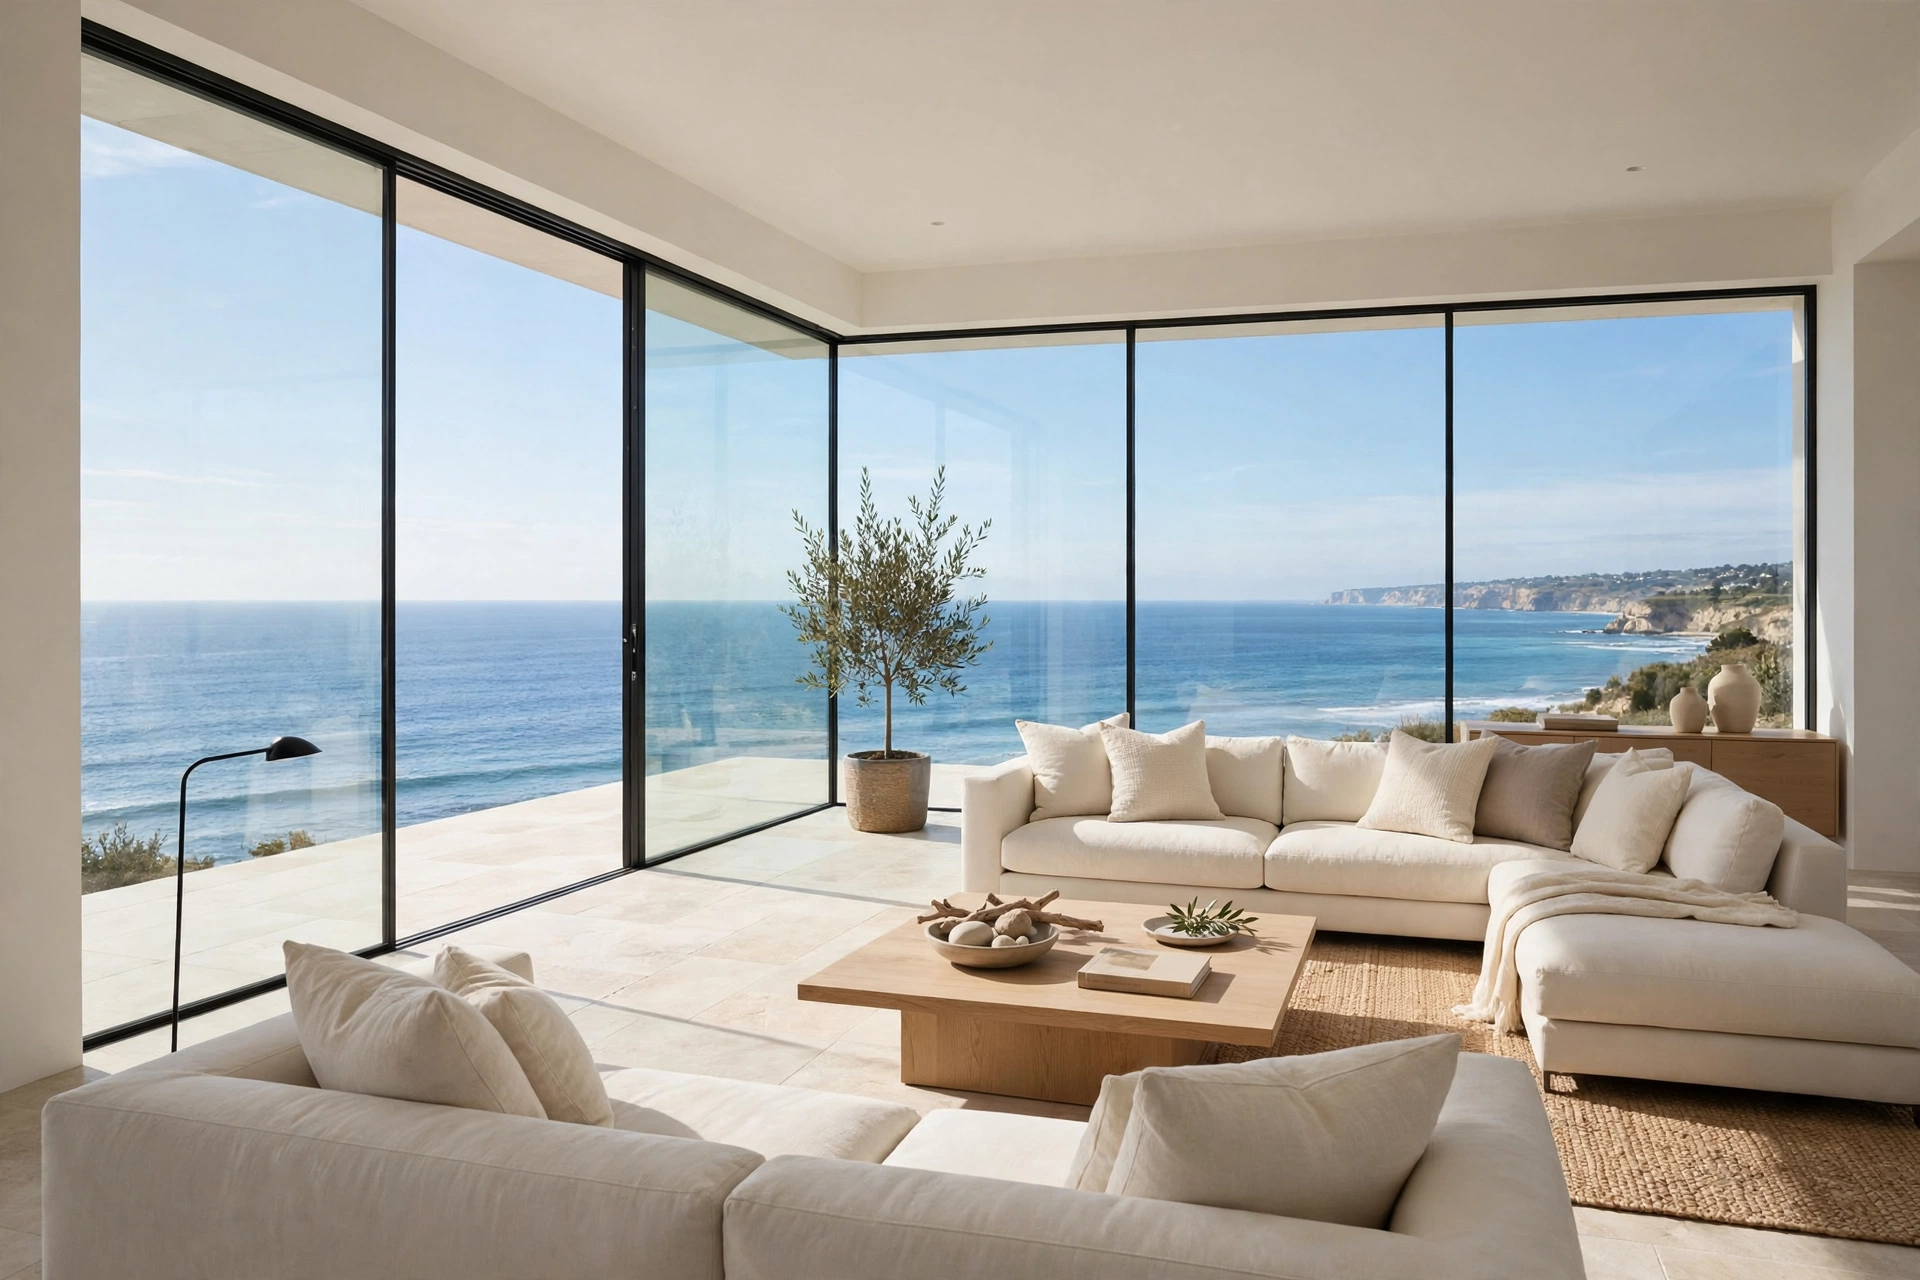
The living wing holds four bedroom suites, a master suite with his-and-her bathrooms, and a glass-front elevator, with glass walls turned toward the ocean. The master suite takes the prime position, and three further suites hold family and guests without crossing the work building. Published plans place a large wine cellar in the basement, and the dining room carries a fireplace, a rare fitting in a Florida beach house. Interiors at this address stay guarded. No authorised photo tour of the rooms exists, so decor coverage works from architect plans, build reports and the few documented fittings rather than styled magazine shots. The documented register is clean contemporary: white walls, pale floors, low furniture silhouettes and glass doing the decorative work. Two walls of the dining space are glass, so the ocean acts as the room’s artwork and the light changes the palette through the day. That restraint is the transferable point. Rooms planned around one overwhelming view need very little applied decoration, because pattern and colour would fight the water. The living wing also holds the quiet end of the plan. Bedrooms, the cellar and the family rooms sit in this building, and every loud function, from the cinema to the gym, sits across the walkway in the second building. A guest arriving for dinner can cross the whole living wing without seeing a single piece of training equipment.

The Practice Facility: A 3.5 Acre Short Game Course in the Back Garden
The practice facility covers 3.5 acres behind the house and holds four greens, six bunkers, a wedge range, a putting studio and a video centre. Woods described the facility in his own words in a March 2011 blog post, published as the move-in approached: the four greens, six bunkers with different depths and kinds of sand, the video centre and the putting studio all came from that description. He also confirmed the party trick of the layout. The ground is set up so he can hit shots out of his second-storey studio, and the longest club he can hit with no wind is a 7-iron. Each green carries a different contour, and turf management on the greens allows precise control of green speed, so practice can mimic the surfaces of an upcoming tournament course. Technical coverage of the facility puts the wedge range at shots between 85 and 145 yards, the scoring band where tour rounds are won. Irrigation runs on a reported reverse osmosis system that draws brackish water from 1,200 feet below the surface, a serious piece of engineering for a back garden. No other celebrity house in this series treats its garden as a workplace first and a lawn second. The facility explains the whole estate: the house exists so this ground can exist, and the decor everywhere else stays quiet so attention stays here.
The Multipurpose Building: Gym, Cinema and an Oxygen Therapy Room
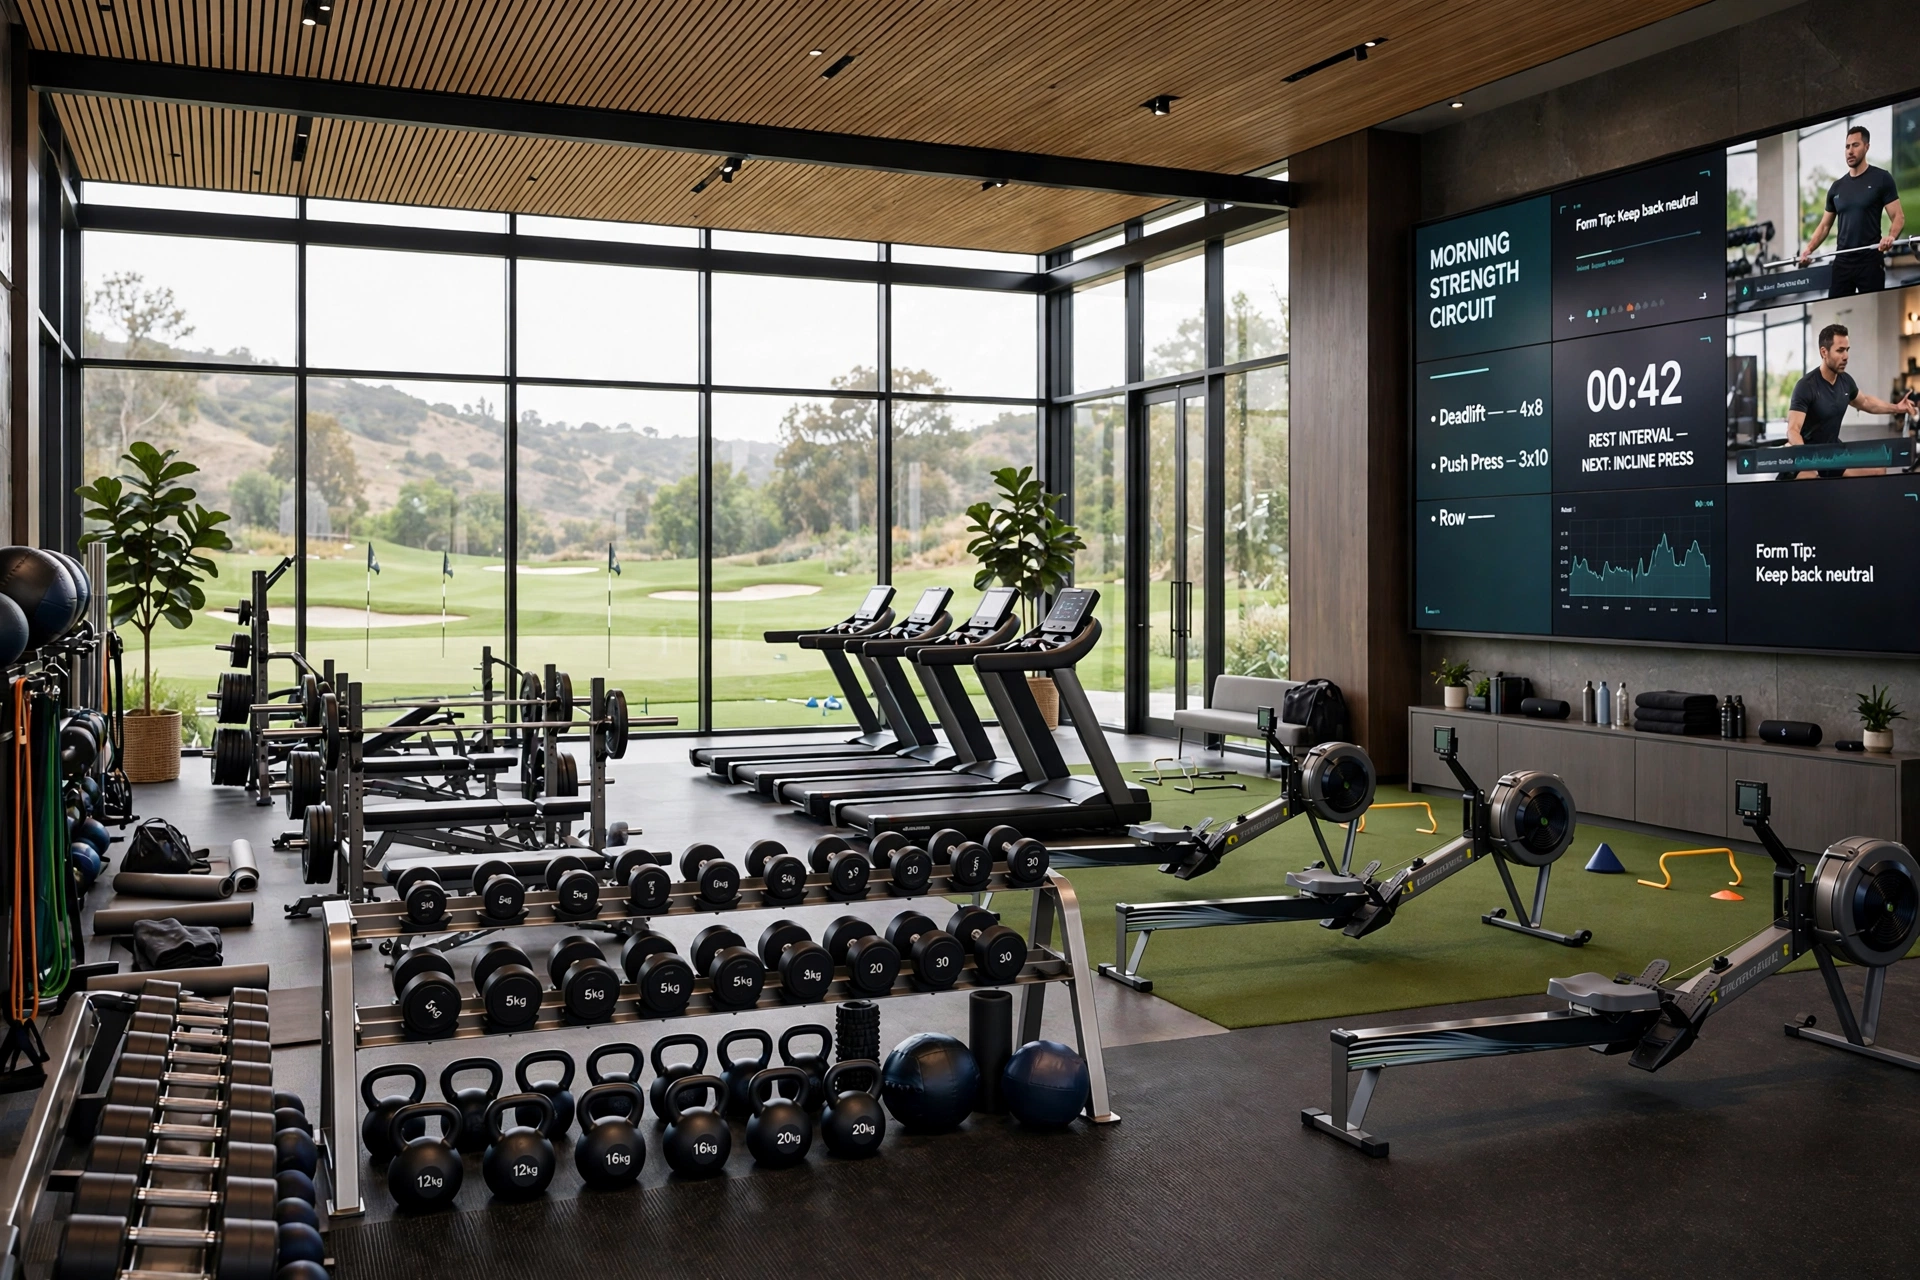
The multipurpose building covers a reported 6,400 square feet and holds the gym, the cinema and media rooms, the game room and the oxygen therapy room. People magazine’s facility list put the fitness centre inside at about 5,700 square feet, which leaves the gym larger than most family homes. Coaches, trainers and medical staff work from this building, so a full training day runs on site without a single car journey. The leisure rooms share the same roof. A cinema, a media room and a game room give the building its evening shift, and the golf studio with its video centre anchors the practice programme in bad weather. An oxygen therapy room serves the recovery side of the schedule, the least decorative room in the estate and the clearest sign of how the plan was briefed. Every function in this building is loud, bright or sweaty, and the glass walkway works as the border: cross it and the house turns quiet. Homeowners planning a gym or a cinema room face the same zoning problem at one hundredth of the budget, and the answer scales down intact. Put the noisy room in its own zone, give the zone its own entrance if the plan allows, and keep one calm building or floor untouched by equipment.
Water on Both Sides: Pools, Docks and the Yacht Privacy
The grounds hold a 100 foot lap pool, a separate diving pool, a tennis court, a basketball court, a 100 foot running track and two private docks on the Intracoastal side. The lap pool serves training cardio, and the diving pool, reported at about 60 feet, serves the family side of the water programme. A reflecting pond sits in the grounds near the buildings, and a small beach structure on the ocean side gives direct access to the sand. The guest house and the boathouse stand as separate buildings, with a stand-alone garage beside them. The docks hold the biggest toy. Privacy, his 155 foot yacht, was bought in 2004 for a reported $20 million and moors at the estate, so the boat functions as a floating extra wing. The ocean side of the grounds stays deliberately plain in every aerial account, because the beach itself is the amenity and the surf supplies the sound. Water shapes the decor decisions outdoors as much as the glass shapes the rooms indoors. Pale paving, low planting and long sightlines keep the eye moving toward the ocean or the river, and nothing in the grounds competes with the two shorelines. A normal coastal garden can borrow the restraint: one paving material, planting kept below sightline height, and furniture aimed at the view rather than at the house.
Wyoming Land and a Bahamas Villa: The Other Documented Holdings
The verified record outside Florida holds two entries: an estate lot at 3 Creek Ranch in Jackson Hole, Wyoming, and a villa at Albany in the Bahamas. Wyoming came first. Architectural Digest records a 2005 purchase in a gated Jackson Hole community, and the community itself, 3 Creek Ranch, records that Woods elected to buy an estate lot in 2004 as the development launched. Lots in the community listed between $1.2 million and $4.5 million, and Money valued his parcel at upwards of $4 million. The 710 acre community wraps a Rees Jones golf course, three fly fishing creeks and views of the Grand Tetons. No reliable source documents a finished Woods mansion on the lot, and AD-derived coverage states that current ownership is unclear, so websites selling a completed Wyoming palace are running ahead of the record. Albany is the documented island holding. The 600 acre resort community on New Providence opened in 2010, jointly owned by Joe Lewis and the Tavistock Group with Woods, Ernie Els and Justin Timberlake, and the Bahamas Ministry of Tourism confirms that Woods owns a villa of his own inside the gates. The Florida chapter before Jupiter Island closed in 2013. The Isleworth house in Windermere, the family home during his marriage, sold to fellow golfer Bubba Watson for a reported $2.2 million, and a second Windermere property bought in 2010 for a reported $1.31 million stayed in the family record, co-titled with his late father Earl. His late mother Kultida held her own Jupiter-area house, completed in 2010 on land reported at $2.4 million with construction reported at $2.6 million.
Decor Lessons a Normal Home Can Borrow
Four documented habits carry the transferable lessons: split loud rooms from quiet rooms, aim glass at the best view, build one training corner instead of scattered kit, and give guests a space that stands apart. Start with the zoning. The estate works because the gym, the cinema and the studio never touch the bedroom wing; a normal home copies the split with a door, a landing or a garden room standing in for the glass walkway. Glass comes second. The dining room spends its whole budget on two walls of glass facing the water, and a normal room facing a garden can copy the move with one wide opening and furniture kept low. The training corner comes third. One fitted corner with stored equipment beats a treadmill in a bedroom and weights in a hallway, and the corner can hide behind a screen when guests arrive. Guest space finishes the list. A sofa bed in a room with its own door and a lamp guests control gives visitors the same dignity the guest house gives at estate scale. Restraint ties the four habits together. The most expensive athlete’s house in this series decorates least where the view works hardest. Woods bought the 12 acre Jupiter Island plot in 2006 for a reported $40 million, and the finished estate still lets the Atlantic Ocean do the decorating.
FAQs
The short answers below cover the price, the teardown, the practice ground and the Wyoming question readers ask most.
Where is the main Tiger Woods house?
On Jupiter Island, a barrier island in Martin County, Florida. The estate covers about 12 acres between the Atlantic Ocean and the Intracoastal Waterway and has served as his primary residence since 2011.
How much did Tiger Woods pay for the Jupiter Island land?
A reported $40 million in 2006, a record price for Jupiter Island at the time. Local press later cited Martin County records at $44.5 million for the recorded parcels.
Why did he tear down the house that stood on the land?
The existing house was a 13 year old mansion of about 9,000 square feet. The new plan needed two separate wings and a 3.5 acre practice facility, so builders demolished the house and finished the new estate in 2010.
How big is the practice facility at the Tiger Woods house?
The facility covers 3.5 acres. Woods listed four greens, six bunkers with different depths and kinds of sand, a wedge range, a putting studio and a video centre in his own 2011 description.
What is inside the multipurpose building?
A gym of about 5,700 square feet, a cinema, media and game rooms, a golf studio with a video centre and an oxygen therapy room. The whole building covers a reported 6,400 square feet.
Does Tiger Woods own a house in Wyoming?
The record shows land, not a documented mansion. He bought an estate lot at 3 Creek Ranch in Jackson Hole, reported in 2004 and 2005, and Architectural Digest coverage leaves current ownership unclear.
What happened to his Windermere house?
The Isleworth house in Windermere, his family home during his marriage to Elin Nordegren, sold in 2013 to fellow golfer Bubba Watson for a reported $2.2 million. Watson later resold the property.
Conclusion
The estate holds together because every building carries one job: the living wing rests, the second building works, and the practice ground justifies both. Glass faces the water, the gym hides across a walkway, and the garden serves as a workplace with four greens and six bunkers. Copy the habits in order: zone the noise away from the bedrooms, spend on the view before the furniture, fit one honest training corner, and keep guest space separate. The Jupiter Island estate was finished in 2010 on 12 acres bought for a reported $40 million.