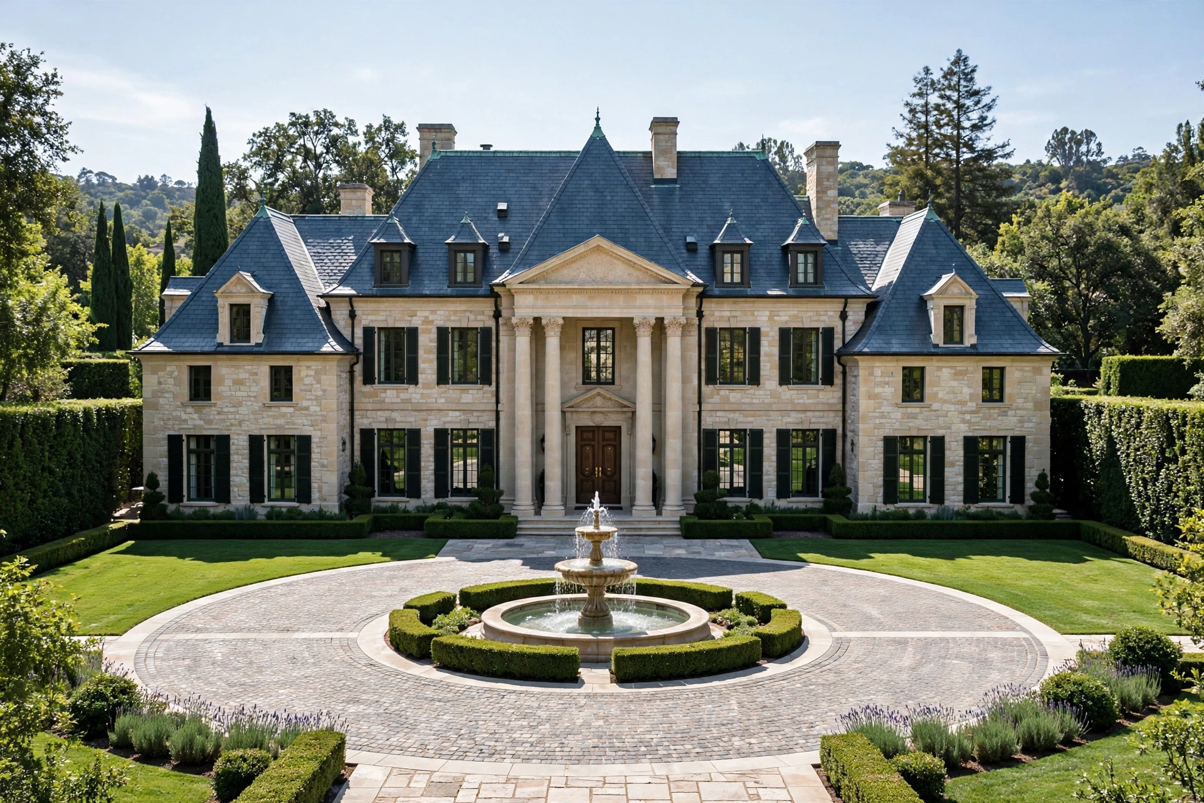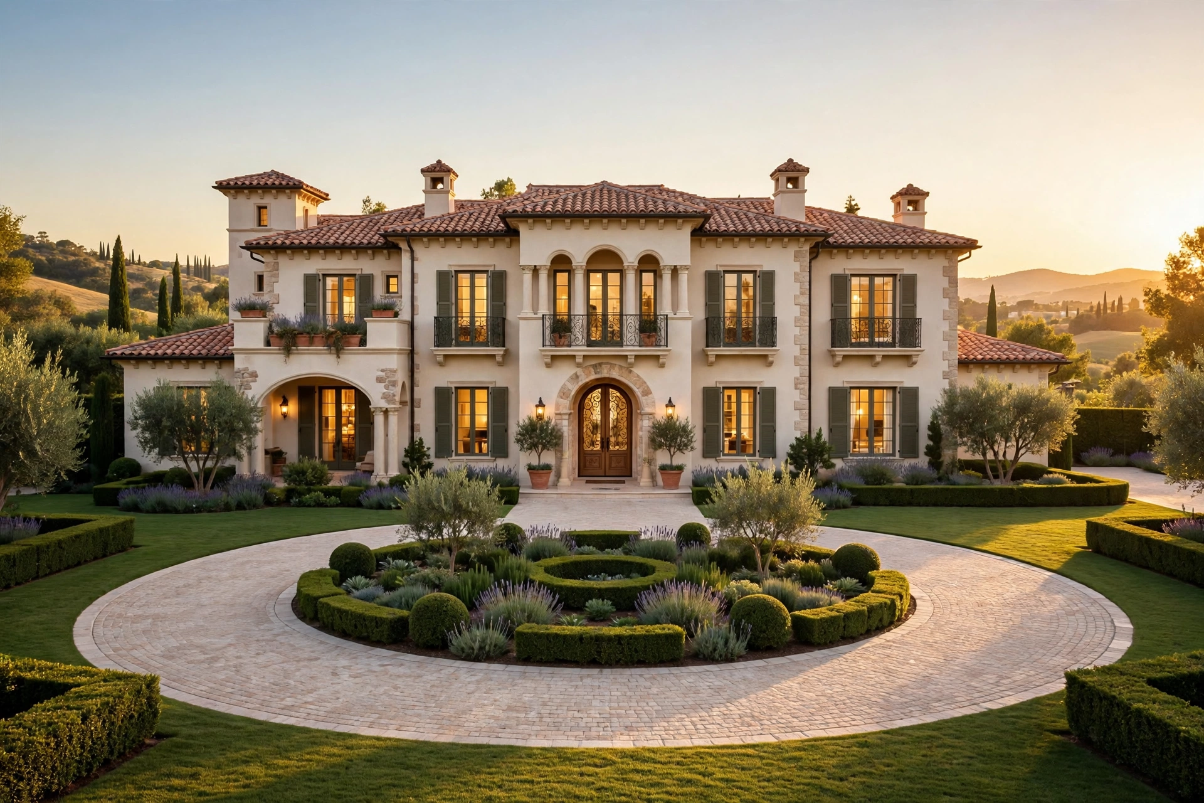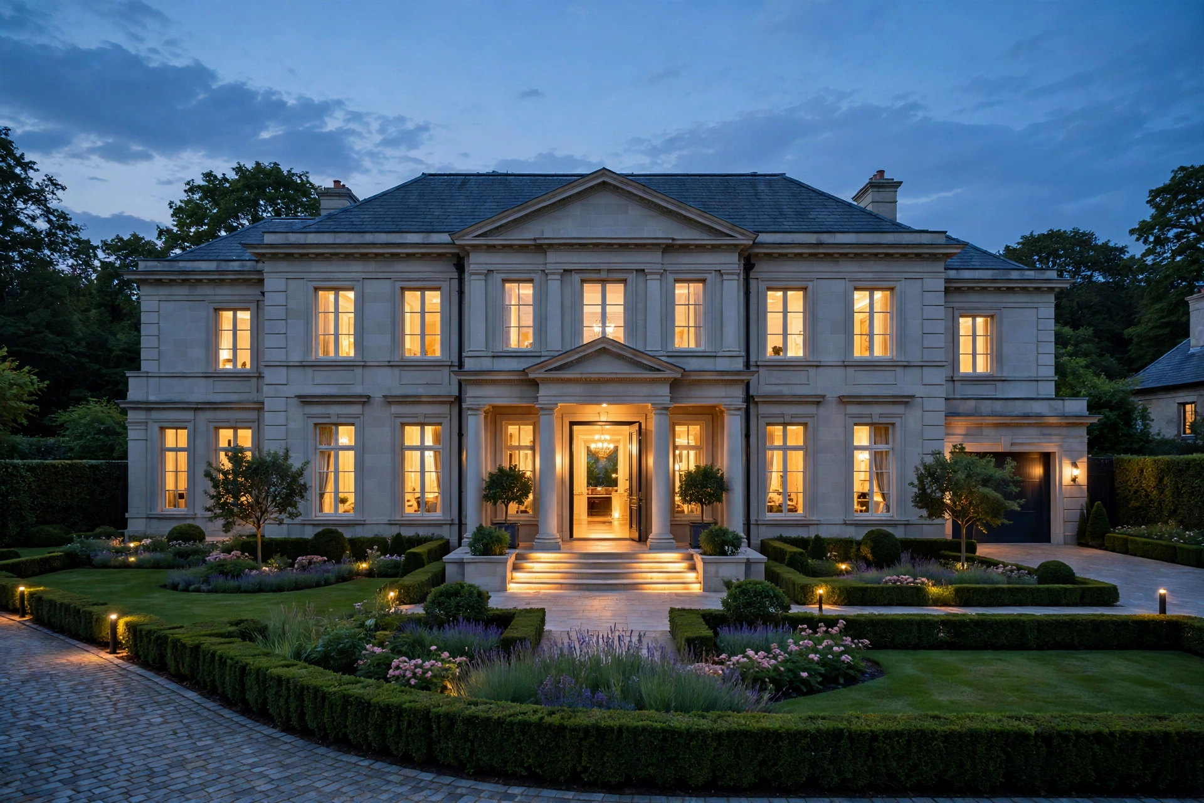
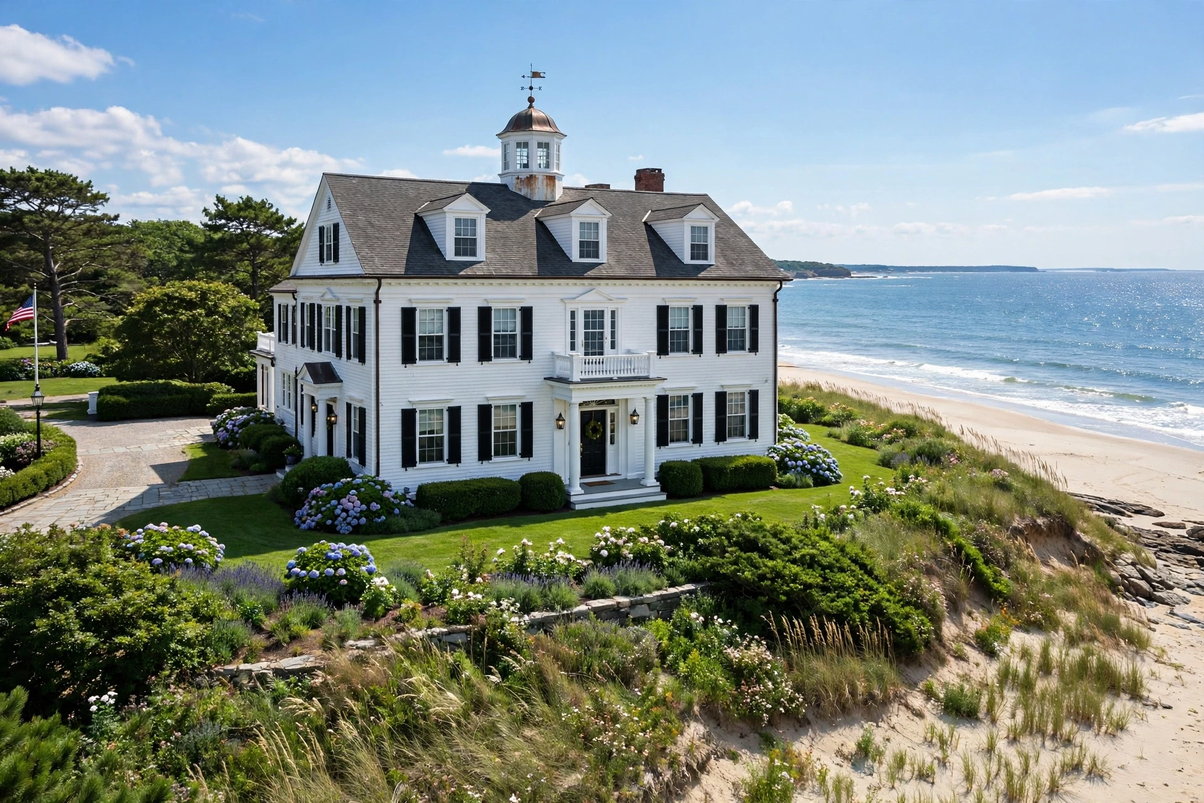
The Taylor Swift house that fans picture first stands on a bluff in Watch Hill, Rhode Island, above its own stretch of beach. Locals and listing reports call the white coastal colonial Holiday House, and its older name is High Watch. Swift bought the mansion in 2013 for a reported $17.75 million, and the house later entered her songwriting through its former owner, Rebekah Harkness. Three more homes anchor the collection in Beverly Hills, New York and Nashville. Each one carries the same decorating signature: vintage furniture, layered textiles and rooms arranged for long evenings with guests.
This guide follows the decor rather than the deals. Prices appear as reported figures, because no taylor swift house purchase has a public closing record for readers to audit. Rooms come first, with the Rhode Island interiors in the lead role. Style rules follow, drawn from details that reporting actually documents. A priced get-the-look section closes the tour, so a normal living room can borrow the method without a bluff or a beach.
Rhode Island leads because its rooms carry the clearest documentation. Beverly Hills adds the preservation lesson, since landmark rules shaped every design decision there. Tribeca and Nashville show the range, moving from industrial brick to Greek Revival columns inside one ownership. Together, the four homes prove the style travels across architecture, climate and room size. Readers in ordinary houses share more with the Nashville penthouse than with the Rhode Island mansion, and the tour keeps both in view.
Taylor Swift House Facts: The Four Main Homes
The collection rests on four bases: Watch Hill in Rhode Island, Beverly Hills in California, Tribeca in New York and Nashville in Tennessee.
Nashville came first, in 2009, when Swift was 20 years old. Watch Hill followed in 2013 and still draws the most searches of any taylor swift house address. Tribeca grew in stages between 2014 and 2018, as separate units joined into one compound. Beverly Hills added the historic piece in 2015, a 1934 estate with a preservation story attached. One table sets out the reported anchors before the tour starts, and every figure in it comes from published property reporting.
| Home | Location | Year bought | Reported price |
|---|---|---|---|
| Holiday House (High Watch) | Watch Hill, Rhode Island | 2013 | $17.75 million |
| Samuel Goldwyn Estate | Beverly Hills, California | 2015 | $25 million |
| Tribeca penthouses and loft | Tribeca, New York | 2014 to 2018 | About $19.95 million for the first two penthouses |
| Adelicia penthouse | Music Row, Nashville | 2009 | About $1.9 million |
| Northumberland Estate | Forest Hills, Nashville | 2011 | $2.5 million |
Two cautions belong beside those numbers. Purchase prices from different years describe history, not current value, and reporters often round them. Cornelia Street in the West Village stays off the list for a simpler reason: Swift rented that townhouse in 2016 and 2017, and a rental never becomes an owned home.
Holiday House: A Coastal Colonial Above the Beach
Holiday House is an 11,000-square-foot coastal colonial on 5.23 acres at the highest point of Watch Hill, with 700 feet of private beachfront.
Reports count eight bedrooms, 10 bathrooms and eight fireplaces across three stories. Position does much of the design work here, because tall sash windows pull ocean light into nearly every main room. Rebekah Harkness, the Standard Oil heiress who owned the house decades earlier, filled the same rooms with parties and a resident dance company. Her story reached Swift early in the ownership, and the song The Last Great American Dynasty retold it in 2020. Fourth of July gatherings later gave the house a second public life, with guest lists that photographers documented from the beach below. Recent reporting adds a practical chapter: a 2024 building permit covers a new bedroom wing and bathroom work, with a reported project cost near $1.7 million. Renovating a house of this age means matching old proportions, and permit coverage suggests the addition follows the existing colonial lines.
Outside, the grounds work as outdoor rooms rather than decoration. A pool terrace overlooks the ocean, and patios extend the entertaining space beyond the dining room. Planting shields the house from the road, so privacy comes from greenery instead of walls at the front boundary. Guests at the July gatherings moved between lawn, terrace and beach, and that flow explains the indoor layout: wide openings, durable floors and seating that faces outward toward the water. Even the approach teaches a lesson, because a coastal house earns its calm from shelter as much as from views.
Inside Holiday House: An Octagonal Dining Room and Rooms Built Around Light
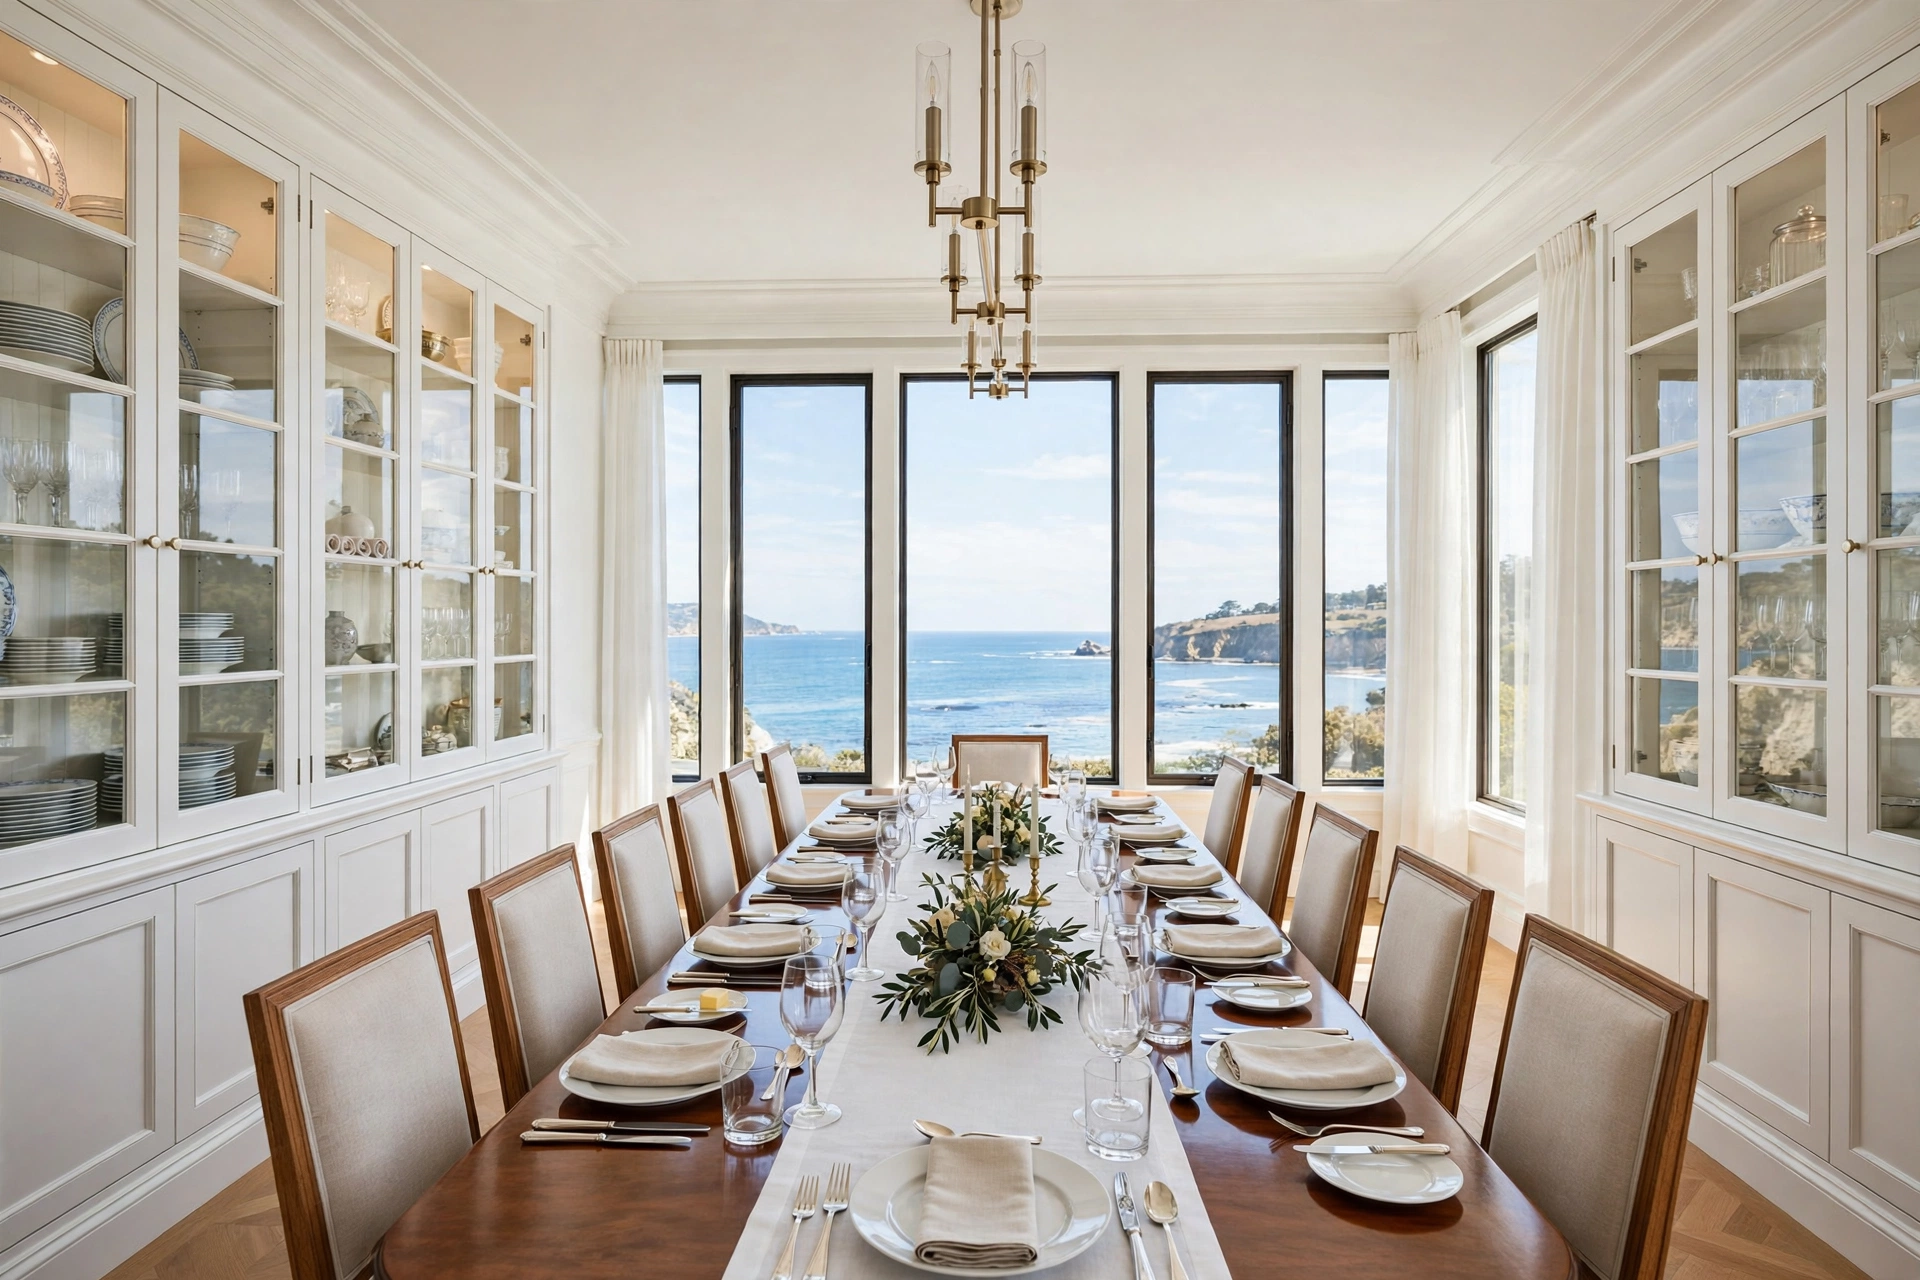
The best-documented interior at Holiday House is its formal octagonal dining room, where built-in china cabinets line the walls and seating runs past twelve guests.
An eight-sided dining room solves an entertaining problem, because conversation reaches every seat without a long table stretching voices apart. Built-in cabinets keep serving pieces inside the room, so hosts never cross the kitchen mid-course. Reporting on the interiors describes crisp white walls, vintage light fixtures and large sash windows across the main rooms. Sunlight therefore acts as a finish material, changing the white walls from cool in the morning to warm by late afternoon. An ocean-facing sunroom takes the same idea further, holding the view inside a glazed space that works in every season. Eight fireplaces spread through the house give smaller rooms a natural centre, and photographs from gatherings show seating grouped close to those hearths. Nothing in the documented rooms reads as a showroom, because antiques, soft seating and personal objects share the same space. Her Rhode Island rooms treat comfort as a design material, equal to stone or wood.
Gatherings explain the room order inside. Formal dining sits near the kitchen run, guest bedrooms stack across the upper floors, and the sunroom absorbs the in-between hours when nobody wants a scheduled activity. Hosts gain a working pattern from that order: serve in one room, linger in a second, and let the fireplaces hold smaller groups late in the evening. Eight bedrooms matter here as decor, not trivia, because guest rooms in her style repeat the same calm walls and vintage pieces instead of leftover furniture.

Her Decor Signature: Eclectic Vintage Pieces in Layered Rooms
Her signature is eclectic rather than matched: antique and vintage furniture, crystal chandeliers, patterned textiles and personal objects layered inside calm wall colours.
One documented room proves the style is hers. Swift designed her first Nashville penthouse herself at age 20, and coverage of that Adelicia home describes silk-hung ceilings, wooden birdcages, Union Jack prints and a koi pond set into the living room floor. Whimsy at that scale cannot come from a stylist working to a safe brief. Later homes calm the palette without dropping the method, because the taylor swift house interiors in Tribeca pair exposed brick and wooden beams with Persian-style runners and selected artwork. Layering carries the effect in both cities: one patterned rug, one vintage hero piece and one personal object per room, over plain walls. Chandeliers repeat as her chosen statement, crystal against white ceilings in Rhode Island and period fixtures inside the older houses. Guests read the rooms as collected rather than installed, and that reading comes from mixing eras instead of buying a single period set.
Colour stays quiet so the layers can speak. Warm wood tones carry the floors and furniture, while faded florals, stripes and small prints appear in cushions, curtains and rugs rather than on walls. Books, framed prints and personal collections fill shelves and mantels, and each object earns its place by use or memory. Restraint underneath the layering keeps the rooms calm: one palette per room, repeated in different textures, never matched in identical sets.
The Goldwyn Estate: Preservation as a Design Choice
The Beverly Hills purchase is a 1934 Georgian Revival estate of 10,982 square feet, bought in 2015 for a reported $25 million.
Film producer Samuel Goldwyn built the house, and its seven bedrooms and eight bathrooms sit inside landmark-grade architecture. Swift sought historic landmark status for the property, and Beverly Hills approved that request in 2017. Restoration toward the 1934 condition guides the work, per reporting on the project, so original lines survive instead of a glass rebuild. Decor readers should note the discipline involved: repairs match existing profiles, and new pieces must respect rooms designed almost a century ago. Owners of any older house can borrow that restraint, starting with one rule: keep the bones, update the services, and let furniture carry the change. Gardens and a guest apartment above the garage complete the estate, and the mood stays formal in a way Watch Hill never tries to be.
Preservation also protects the story a buyer pays for. Landmark status limits exterior changes, and that limit keeps the 1934 silhouette intact for the next owner. Decor inside can still evolve through furniture, art and textiles, none of which need a permit or a contractor. Readers restoring an older home can copy the split: fixed elements stay historic, movable elements stay personal.
Tribeca and Nashville: Two City Bases, Two Different Moods
Tribeca gives her an industrial loft compound, while Nashville holds a self-designed penthouse and a Greek Revival estate.
New York began in 2014 with two adjacent penthouses at 155 Franklin Street, bought from director Peter Jackson for a reported $19.95 million and combined into one duplex. Additional units followed in 2017 and 2018, and the holding now functions as a single private compound on one block. Inside, reporting describes exposed brick, high ceilings, wooden beams, white glass-fronted kitchen cabinets and marble counters. Nashville runs warmer and more traditional. Her Adelicia penthouse on Music Row covers 3,240 square feet as a corner duplex, bought in 2009 for about $1.9 million. Across town in Forest Hills, the Northumberland Estate adds a 5,600-square-foot Greek Revival main house from 1934 and a 2,000-square-foot guesthouse, bought in 2011 for a reported $2.5 million. City readers can take one lesson from the contrast: the taylor swift house in a loft wears brick and beams, while the same owner in a revival house chooses columns and symmetry. Architecture leads, and decor follows the building rather than fighting it.
Privacy shapes both city bases as much as furniture does. Combined units in Tribeca removed neighbour noise on shared walls, and the Nashville estate sits inside a gated neighbourhood with six acres around the main house. Decor benefits follow from that privacy: rooms can stay personal, experimental and unfinished in places, because no resale staging hangs over them. Owners in ordinary streets get a smaller version of the same freedom by decorating for their own routines first and for guests second.

Copy the Look: Vintage Layers on a Normal Budget
Three moves copy her method in a normal home: one vintage hero piece per room, layered textiles over calm walls, and one statement light with real presence.
Start with paint, because calm walls cost the least and change the most. A warm white across one living room runs about $120 in paint and supplies, and that single step copies the Rhode Island backdrop. Vintage furniture comes second, since one solid antique carries more character than three new replicas. Shoppers should budget $300 to $600 for a secondhand dresser, cabinet or pair of armchairs with sound frames. Textiles then add the layers: a patterned wool-look rug near $250, linen curtains and two cushion covers in a faded floral or stripe. Lighting takes the fourth slot, and a crystal-style chandelier between $200 and $450 gives a plain ceiling the same focal point her dining rooms rely on. Small rooms can hold the drop safely, if the ceiling stands at eight feet or higher and the fixture hangs above a table. Built-in storage finishes the plan in dining spaces, where one shallow cabinet with glass doors echoes the china cabinets at Holiday House for about $400 secondhand. Total spend lands near $1,500 across five moves, and each move survives a change of address. Guests will read the result as collected over years, which is the whole point of her method.
Three mistakes undo the look faster than any bargain can. Cold white paint with a blue undertone flattens vintage wood and turns layered textiles grey. Matching furniture sets erase the collected feeling, since her rooms mix eras on purpose. Statement lighting at the wrong scale fails quietly, because a small pendant over a large table reads as an apology instead of a focal point. Shoppers should measure the table first, then choose a fixture roughly one-third of its length.
FAQs
Short answers cover the questions readers ask most about her homes and her style.
Where is the Taylor Swift house in Rhode Island?
The house stands in Watch Hill, a coastal village in Westerly, Rhode Island. Known as Holiday House and High Watch, the mansion sits on a bluff above Little Narragansett Bay with 700 feet of private beachfront.
How much did Taylor Swift pay for Holiday House?
She bought the Watch Hill mansion in 2013 for a reported $17.75 million, paid in cash according to reporting at the time. The 11,000-square-foot house remains her best-known property.
How many houses does Taylor Swift own?
Reporting counts eight properties across four states: Rhode Island, New York, California and Tennessee. The four main bases in this guide are Watch Hill, Beverly Hills, Tribeca and Nashville.
What is the Taylor Swift house style inside?
Her documented style is eclectic and vintage-led: antique furniture, crystal chandeliers, patterned rugs and personal objects layered over calm white or neutral walls. Rooms favour comfort and gathering over formal display.
What is the Samuel Goldwyn Estate?
It is her Beverly Hills home, a 1934 Georgian Revival estate once owned by film producer Samuel Goldwyn. She bought it in 2015 for a reported $25 million and secured landmark status in 2017.
Did Taylor Swift design any of her homes herself?
Yes. She designed her first Nashville penthouse at the Adelicia herself at age 20. Coverage describes silk-hung ceilings, wooden birdcages and a koi pond in the living room.
Can visitors tour the Taylor Swift house in Watch Hill?
No, Holiday House is a private residence with security at the gate, and no public tours run there. Distant views are possible from public spots near Watch Hill Lighthouse.
Conclusion
Her houses share one decorating system across four very different buildings: calm walls, vintage pieces, layered textiles and rooms arranged around gathering.
Watch Hill shows the system at full scale, Nashville shows its first draft, and Beverly Hills shows its respect for old architecture. One room is enough to test the method, starting with paint and a single antique.
Taylor Swift bought Holiday House in Watch Hill, Rhode Island, in 2013.