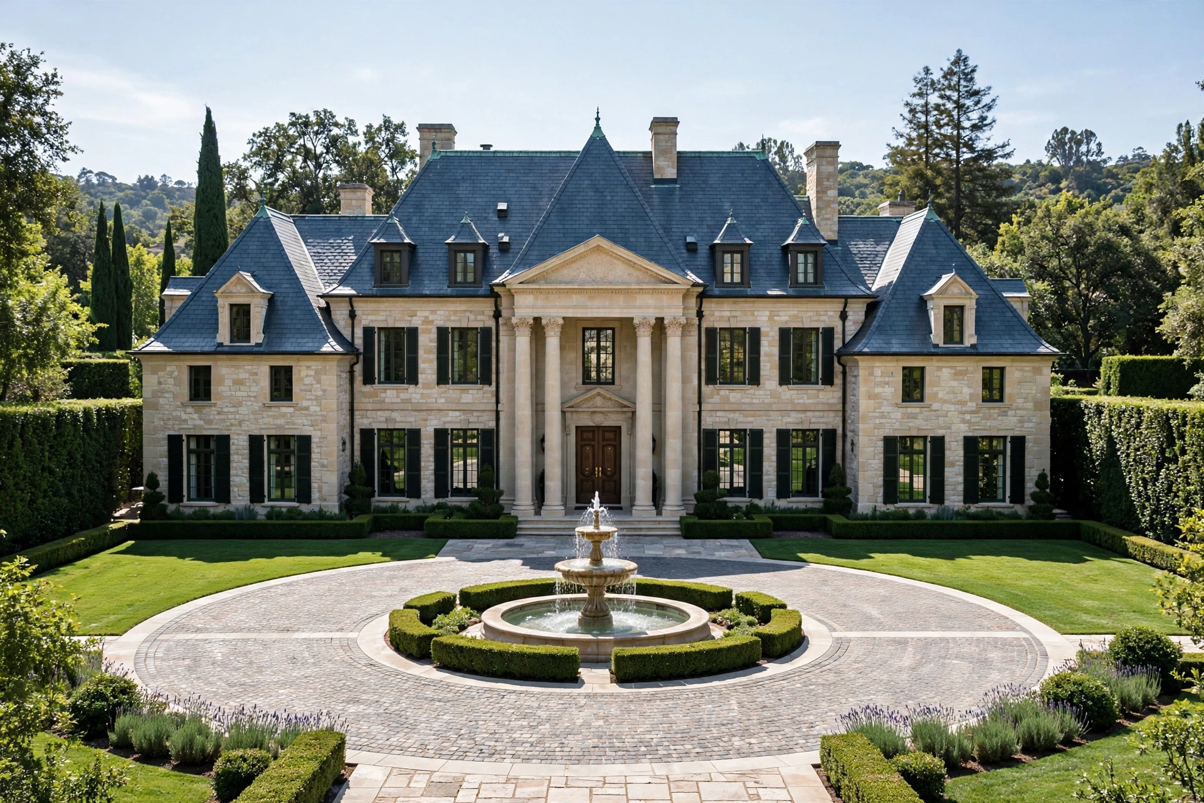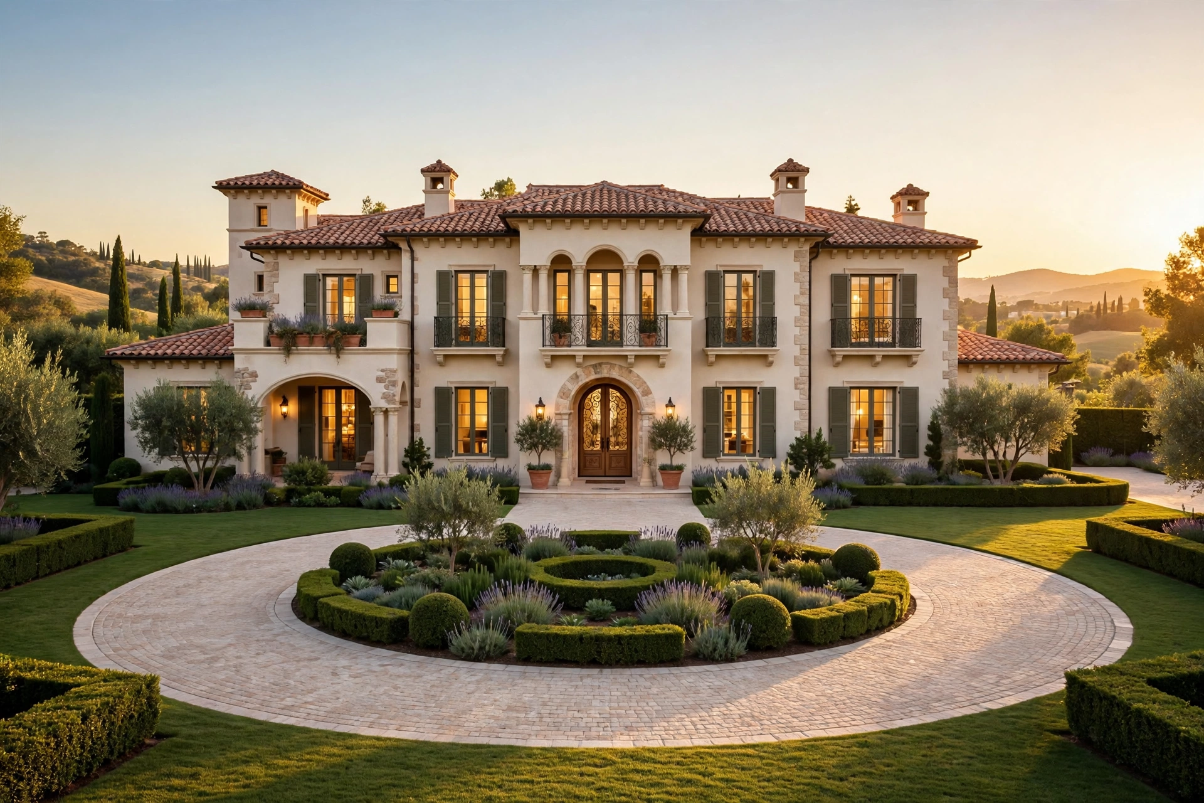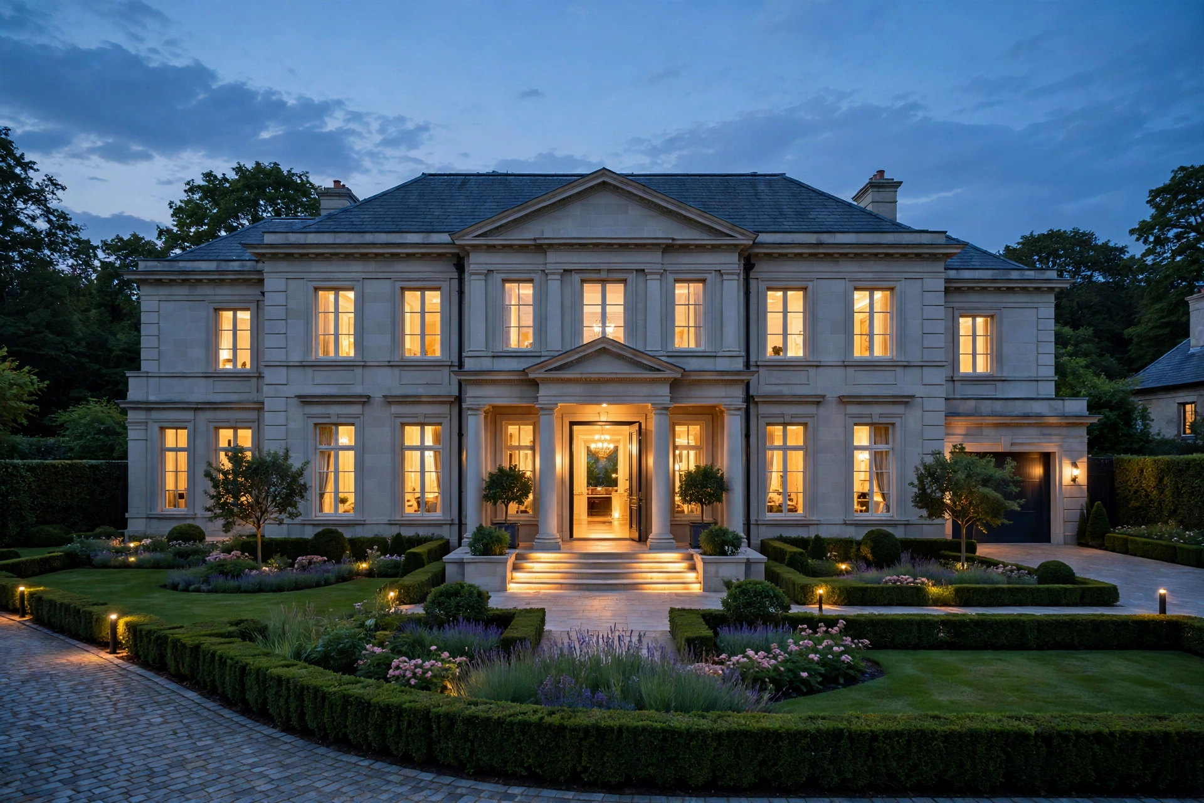
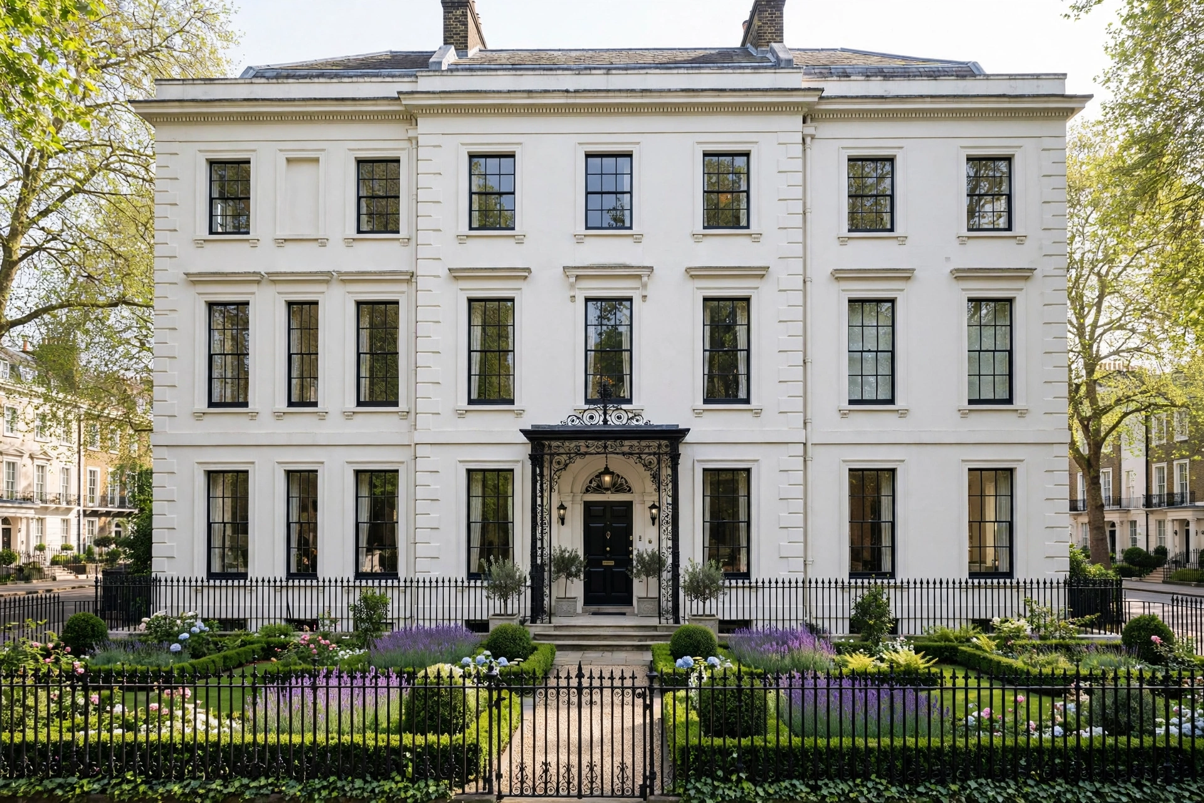
Searches for the Simon Cowell house story usually start in Holland Park, where a white stucco Georgian townhouse held his London base for sixteen years. The best-known Simon Cowell house is the Holland Park mansion in west London, marketed in 2023 at a reported £45 million. Three further addresses complete the set readers ask about. His Cotswolds farmhouse in West Oxfordshire cost a reported £8 million in 2021 and now holds the family’s main home. His rebuilt Beverly Hills mansion sold in 2020 for a reported $25 million, and his Malibu estate, bought in 2017 for a reported $24 million, still anchors his California stays. The Got Talent filming calendar splits his year between Britain and California, and the addresses split the same way. One rule links the four houses: strict monochrome decor. Black, white and grey run from the London townhouse to the Malibu glass, with almost no colour anywhere in the documented rooms. Security shapes the plans as firmly as style does. A 2015 burglary at the London house, carried out while the family slept upstairs, pushed gates, cameras and guarded plots up the list at every later address. This guide tours the documented features of each property, then closes with the decor moves a normal home can borrow. Prices stay framed as reported figures throughout, because private deals at this level rarely publish full records. Room claims stay tied to sale listings and direct decor reporting for the same reason.
Simon Cowell House at a Glance: Four Headline Homes
Four purchases carry the documented core: Holland Park held from about 2007 to 2023, Beverly Hills bought in 2004, Malibu bought in 2017 and the Cotswolds farmhouse bought in 2021. Reported figures put the London house first on asking price at £45 million, Malibu second at $24 million and the Cotswolds farmhouse third at £8 million. Sale prices tell a separate story. London sold for a reported £15 million in 2023, far below the marketed figure, while the Beverly Hills house more than tripled the 2004 price when the 2020 sale closed at $25 million. One table holds the figures side by side, using the numbers major outlets reported at the time of each deal.
| Property | Location | Reported price | Size | Status |
|---|---|---|---|---|
| Holland Park mansion | Holland Park, London | £45 million asking, sold £15 million in 2023 | Six bedrooms | Sold 2023 |
| Beverly Hills mansion | Beverly Hills Flats, California | $8 million in 2004, sold $25 million in 2020 | Just under 10,000 square feet | Sold 2020 |
| Trousdale Estates house | Beverly Hills, California | $15.5 million in 2011, sold $14.5 million in 2020 | About 7,265 square feet | Sold 2020 |
| Malibu estate | Malibu, California | $24 million in 2017 | About 8,600 square feet | Current |
| Cotswolds farmhouse | West Oxfordshire, England | £8 million in 2021 | Five bedrooms, eight acres | Current |
A second Beverly Hills house sits inside the table on purpose. Many roundups merge the Trousdale Estates purchase with the Flats house and print one wrong pair of prices, and trade reporting keeps the two deals apart. Sections below take the houses in the order readers search for them: London first, Beverly Hills second, Malibu third and the Cotswolds fourth. One pattern runs through every row. Each home bought after the 2015 burglary sits behind gates, guards or a long private drive, and each one keeps its rooms in the same black, white and grey register. Two rows are closed sales and two rows are current homes, so the houses a reader can still call his today are the Malibu estate and the Cotswolds farmhouse.
The Holland Park Mansion: Sixteen Years Behind White Stucco
The Holland Park house is a six-bedroom Georgian townhouse with a white stucco front, held for sixteen years and sold in 2023. The house stands on one of the wide, quiet streets that make Holland Park one of the most expensive pockets of London, a few streets from Kensington High Street. He moved in around 2007, and the address served as his London base through the peak X Factor and Britain’s Got Talent years. White stucco, tall sash windows and black iron railings set the street face, a classic Georgian front shared by most of the terrace. Sale coverage described a full family house arranged over several floors, with staff space inside and a garden at the rear. Neighbours added press attention of their own. David and Victoria Beckham own a house nearby, and Ed Sheeran and Robbie Williams have held homes in the same pocket, so photographers watch the road in every season. Security, not decor, ended the chapter. Burglars entered the house in December 2015 while Cowell, Lauren Silverman and their baby son Eric slept upstairs, taking passports and jewellery worth more than £1 million. A second intruder case reached court after that night. Reports in 2023 then exposed an alleged plot against the house involving a security consultant, and the family stated plainly that London no longer felt safe. Sale followed within the same year. The house reached the market in July 2023 at a reported £45 million and sold days later for a reported £15 million, a discount the trade press flagged at the time. After sixteen years, the family based itself outside the capital for good.

Inside Holland Park: Monochrome Rooms Behind the Stucco Front
Inside, the Holland Park rooms ran on the monochrome rule he uses everywhere: white walls, black frames and grey order, set out with hotel-suite neatness. Decor reporting on his homes describes one palette at each address, and the London house set the template. Window frames and door frames carried the black accents. Walls stayed white, and soft furnishings stayed inside the grey range. Colour shows up in family photographs on the walls, not in the scheme itself. Rooms kept a suite-like order. Fitted storage held daily clutter out of sight, surfaces stayed clear, and seating groups faced each other in straight lines. Holding that standard takes staff, and this house ran with household help on site around the clock. Glass did the softening work. Tall Georgian sash windows pull daylight deep into the front rooms, and the pale scheme carries the light further, so the strict palette reads bright rather than cold. Family life still showed through the order. Eric grew up in the house from his birth in 2014 until the 2023 sale, and family rooms sat at the centre of the plan rather than formal reception rooms. The template travelled. Years before the London sale, the finished Beverly Hills rebuild repeated the same white walls and black accents room by room, an ocean away from the original.

The Beverly Hills Dream Home: Five Years of Rebuilding in Black and White
The Beverly Hills Simon Cowell house stood in the Flats at just under 10,000 square feet on just under an acre, bought in 2004 for a reported $8 million and rebuilt over about five years. He called the finished house his dream home, and Eric spent the first six years of his life there. The rebuild turned a 1985 house into a private resort behind gates. Sale reporting listed a movie theatre set in a solarium, a gym, a spa with a steam room and massage tables, a tanning salon and a lap pool with a cabana whose roof retracts on its own. Staff quarters and a separate staff kitchen kept service out of the family rooms. Security spending reached a reported £1 million, with retina recognition guarding the entry points. Two kitchens served the plan, one for the family and one for staff, a hotel habit scaled into a home. The decor repeated the London template at full scale. White walls, black window and door frames, grey furniture and glass walls opening to the pool terrace kept colour out of the scheme, and decor reporting at the time singles out that monochrome choice as his signature. The sale closed the chapter in August 2020. An off-market deal at a reported $25 million ended sixteen years of ownership, in the same month a fall from an electric bike at the Malibu house broke his back. A second Beverly Hills house sits beside the story. The Trousdale Estates house, a midcentury modern design by architect Harold Levitt at about 7,265 square feet, cost a reported $15.5 million in 2011, stayed empty of family life for nine years and sold in late 2020 for a reported $14.5 million.
Malibu: The California Base He Kept
The Malibu Simon Cowell house is a gated bluff-top estate on Pacific Coast Highway, bought in late 2017 for a reported $24 million and still held today. The main house dates from 1988 and keeps to one storey, about 8,600 square feet with six bedrooms and seven bathrooms. Grounds run to about 1.63 acres above the ocean. The 2017 listing priced the compound at $26.995 million, and sale reporting put gardens and several outdoor living spaces across the bluff. A lighted tennis court, a swimming pool and long lawns fill the plot, and a tree-lined drive shuts the house away from the highway noise. Interiors trade London formality for a coastal version of the same rule. Stone floors, Venetian plaster walls and high ceilings with skylights hold the neutral scheme, while pocket doors slide away to join rooms to the stone patios. Colour stays near zero here too. The documented palette runs through stone, plaster, dark wood and glass, the black, white and grey family in softer materials. Daily life made the house famous for one hard week. In August 2020 he fell from a new electric bike in the courtyard and broke his back, then recovered at the house during the long break from filming that followed. California coverage since that year has kept Malibu as his Los Angeles base, and his family stays there during the American filming season. Where the London house guarded a street, the Malibu house guards a bluff, and the guarding shows in the plan: gates first, a long drive second, and rooms turned toward the private garden side.
The Cotswolds Farmhouse: Four Houses Fused Into One
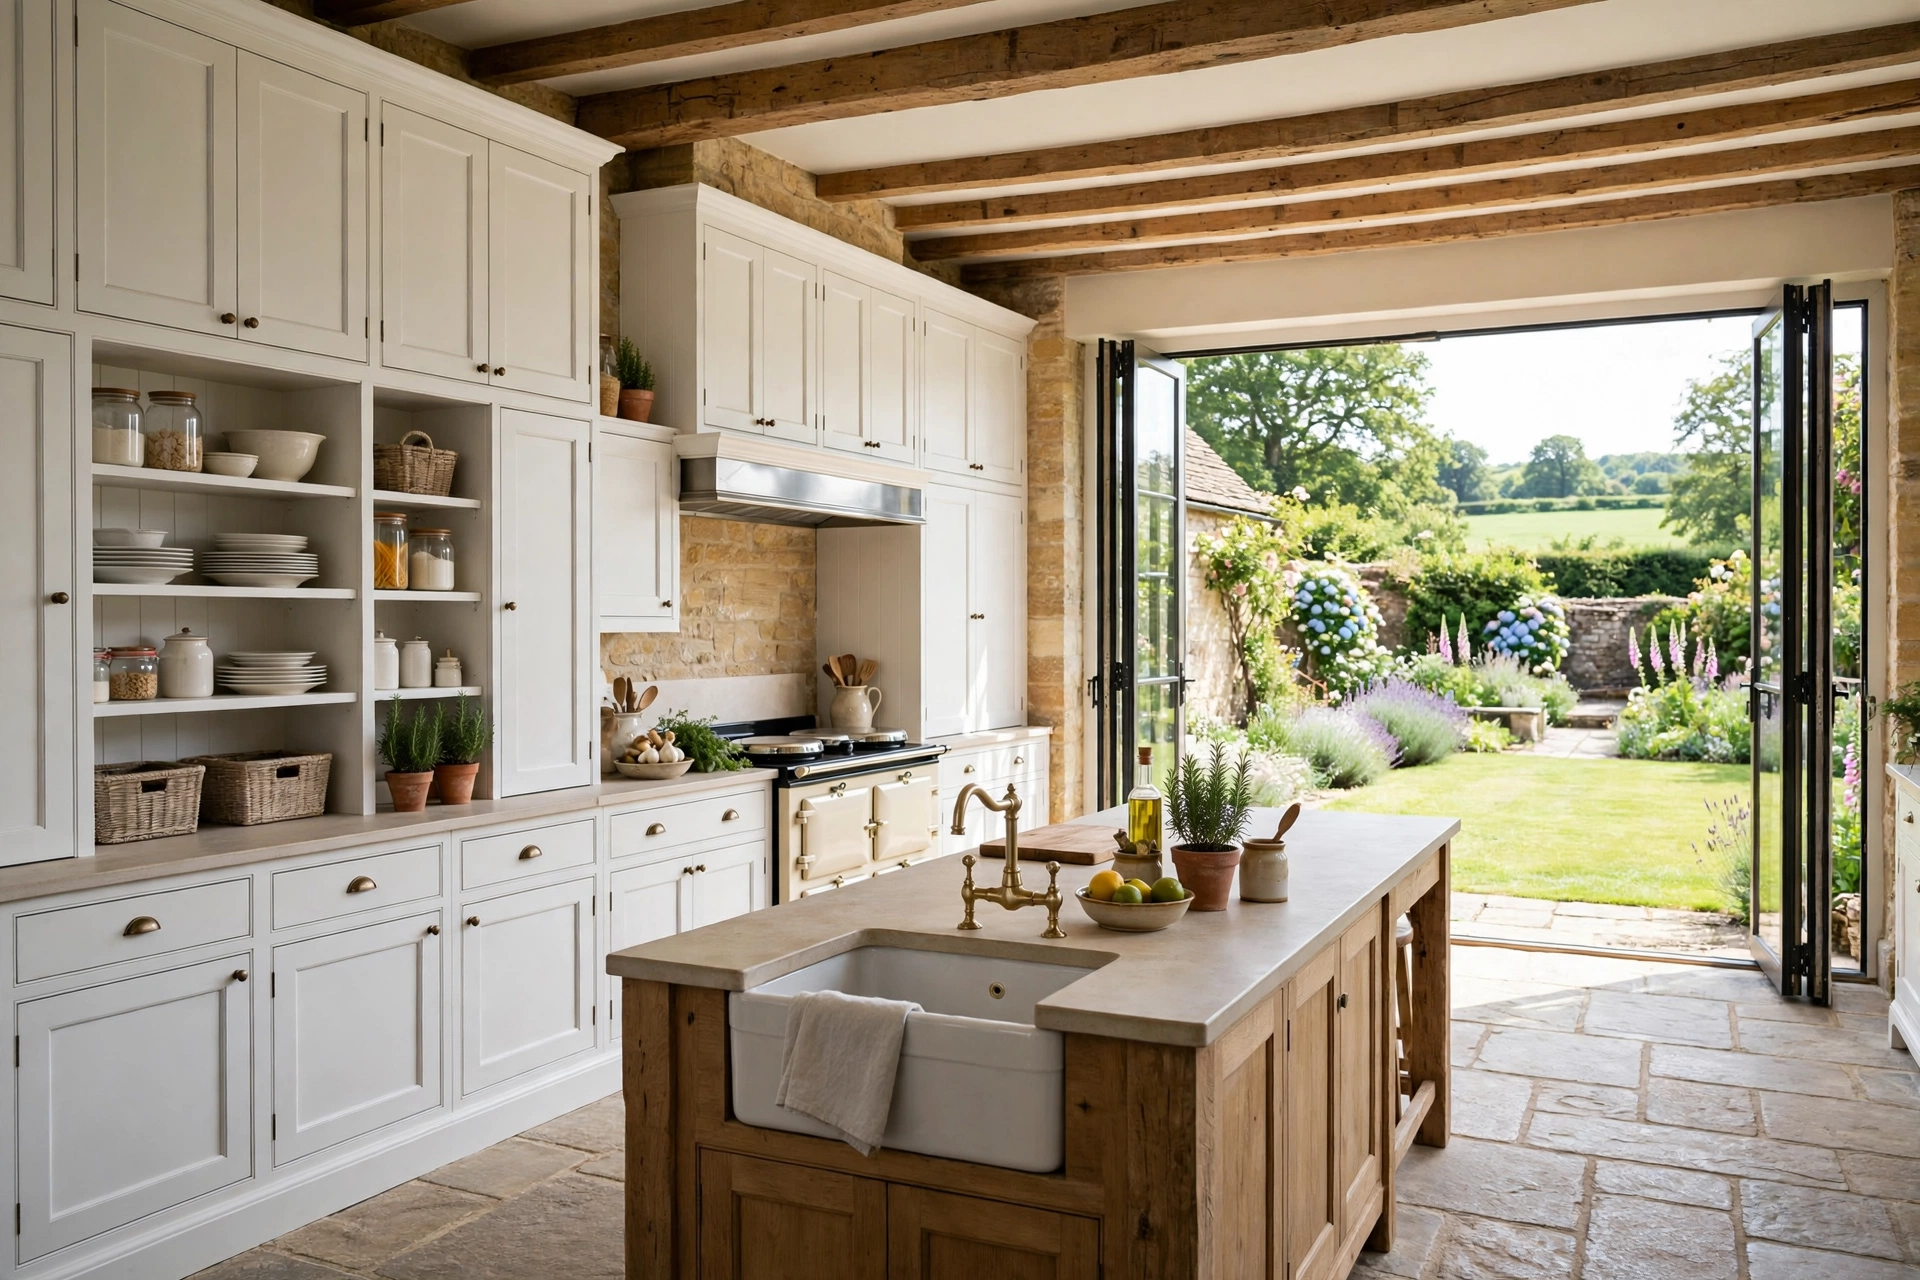
The Cotswolds house is a Grade II listed (protected historic) farmhouse in West Oxfordshire, bought in 2021 for a reported £8 million and now the family’s main home. Eight acres surround the house, and the plot once held four separate properties. Builders fused the four into one house across a two-year renovation, and the family moved in during 2023 after the London sale. Five bedrooms, an outdoor swimming pool and a very large kitchen anchor the finished plan. Grade II listed status shaped the work. Protected buildings in England need consent for changes that alter historic character, so the renovation kept the stone farmhouse face while the joining happened behind it. Planning ambition continues at a smaller scale. Application reports describe a 793-square-foot outbuilding for entertaining and games, a party barn in the nickname the press gave the plan, linked to the house and styled to match the stone around it. Glimpses from family footage show the interior version of the monochrome rule: floor-to-ceiling white fitted storage in the utility rooms, pale surfaces and wide doors opening straight to the garden. Country life added one problem money couldn’t design out. Reports in 2024 described molehills scattered across the eight acres of lawn, a reminder that a guarded Oxfordshire plot still answers to wildlife. Footage shared since the move shows a family settled in the village full time, with London and Los Angeles trips built around filming blocks.
Decor Lessons a Normal Home Can Borrow
Three documented habits carry the transferable lessons: a strict three-colour palette, fitted storage that hides daily clutter, and light pulled deep into the plan. Start with the palette. His rooms run black, white and grey with glass, and the discipline works at any budget: white walls, black frames on doors or windows, grey upholstery, then one metal or wood tone repeated from room to room. Rooms read calm because nothing competes. A black hallway bench, a grey runner and white walls copy the Holland Park entry sequence for the price of paint and fabric. Storage comes second. Floor-to-ceiling fitted units in the Cotswolds utility rooms and staff-run order in London point the same way: closed storage in matching fronts, clear surfaces, and a set home for coats, boxes and chargers near the door they enter by. One wall of flat-front cupboards copies the effect in a hall or a spare room. Light does the third job. Tall windows, skylights and sliding pocket doors pull daylight through his plans, and pale walls carry the light deeper; swapping one solid door for a glazed door changes a dark hall the same way, at a fraction of the cost. Security forms the quiet fourth lesson. Gates and guarded plots are mansion scale, but the principle scales down: a lit path, a solid front door with a quality lock, and hedges that screen windows without hiding the doorway. Skip the resort rooms. A cinema, a spa and a tennis court need land and staff, while palette, storage and light don’t need either, only decisions made once and kept.
FAQs
The short answers below cover the price, place and decor questions readers ask most.
Where does Simon Cowell live now?
His main home is the Cotswolds farmhouse in West Oxfordshire, England, bought in 2021 for a reported £8 million. The family moved in during 2023 after selling the London house.
How much did the Holland Park house sell for?
The house reached the market in July 2023 at a reported £45 million and sold days later for a reported £15 million, according to trade press reports at the time.
Did Simon Cowell sell his Malibu house?
No sale has been recorded in reporting. He bought the Malibu estate in 2017 for a reported $24 million, and coverage since then keeps the house as his Los Angeles base.
How big was the Beverly Hills house?
Coverage of the house put the Beverly Hills Flats home at just under 10,000 square feet, with six bedrooms and six bathrooms, a cinema, a spa, a gym and a lap pool.
Why did Simon Cowell leave London?
A 2015 burglary at the Holland Park house, carried out while the family slept upstairs, plus a later alleged plot against the house left the family feeling unsafe in the capital.
What decor style does Simon Cowell use?
Strict monochrome. Documented rooms use white walls, black window and door frames, grey furniture and glass, with almost no colour, repeated across London, Beverly Hills and Malibu homes.
What is the Cotswolds house?
A Grade II listed farmhouse in West Oxfordshire, formed by joining four properties into one house. The renovated home holds five bedrooms and an outdoor pool on eight acres.
Conclusion
The collection holds together because each house answers a different pressure: London gave him a city base, Beverly Hills gave him a private resort, Malibu guards the California stays and the Cotswolds gives the family quiet ground. Decor links the four addresses more than price does. One palette of white walls, black frames, grey order and glass repeats from a Georgian terrace to a listed farmhouse, and a normal home can copy that rule room by room. Start with the palette, add closed storage, then let the light in. Simon Cowell sold the Holland Park mansion in 2023 after sixteen years in the house.