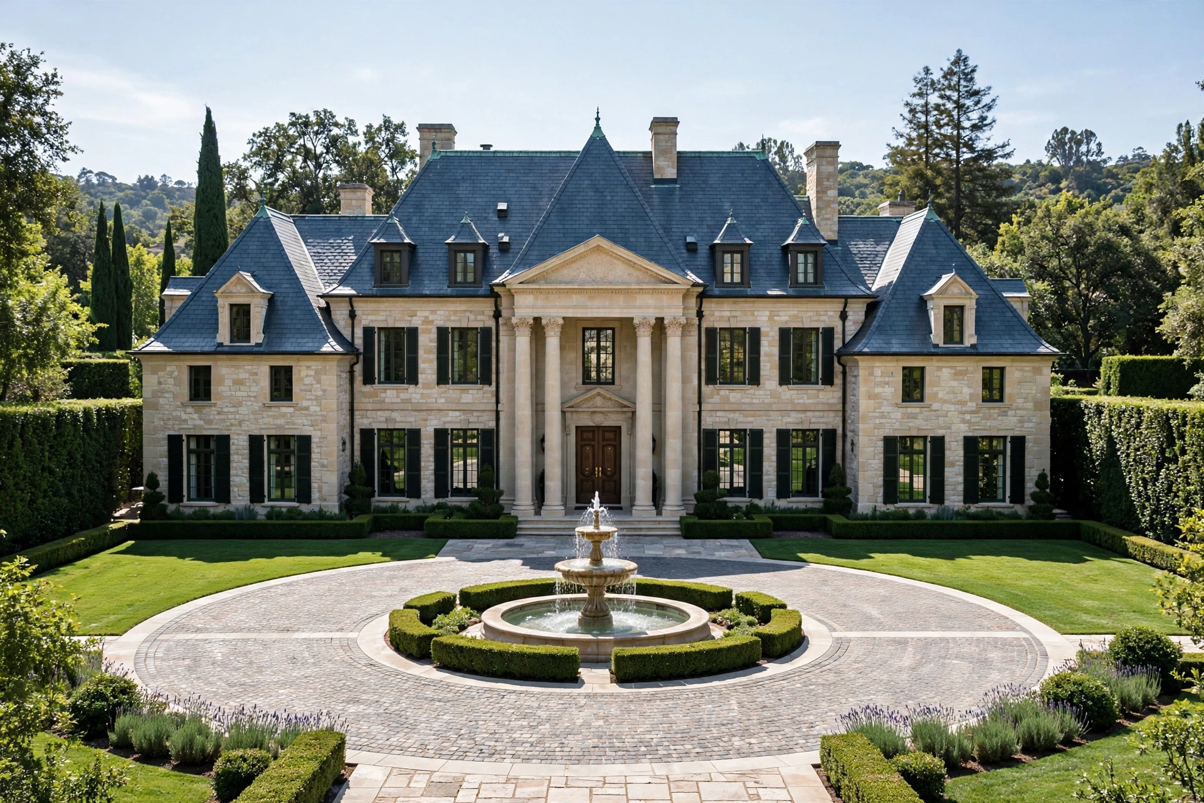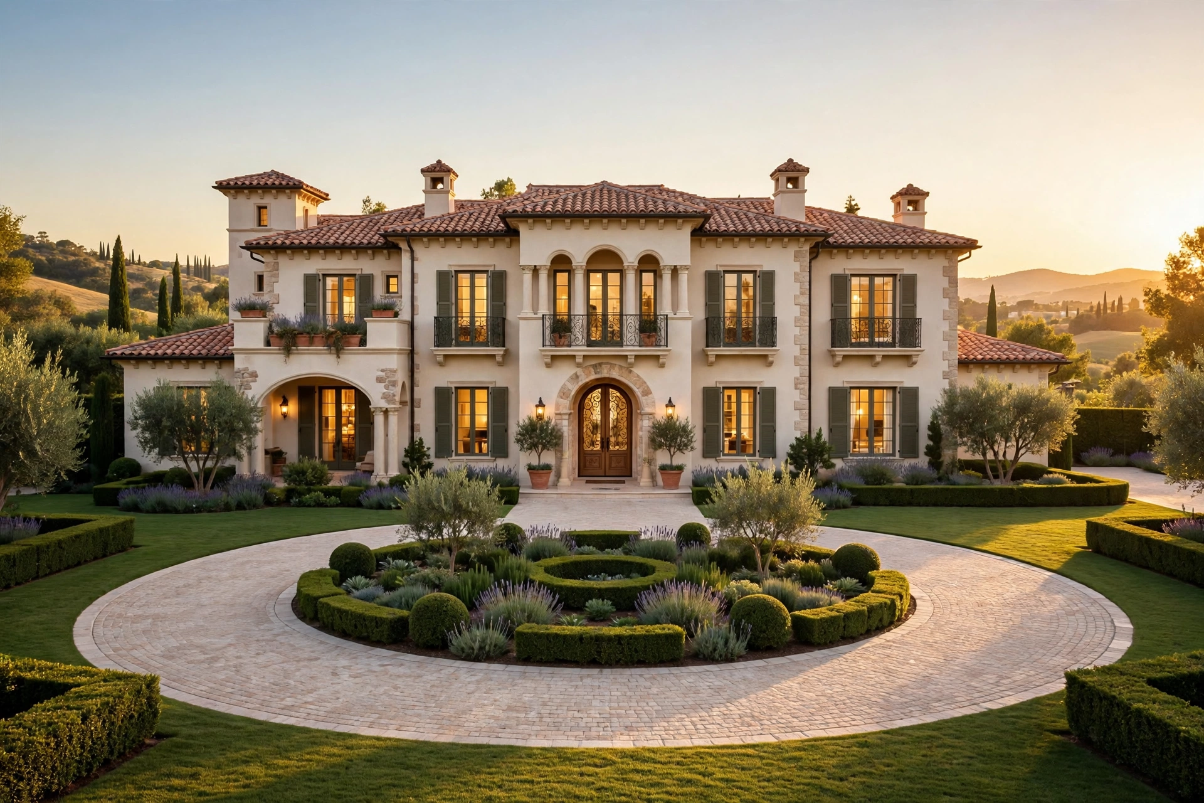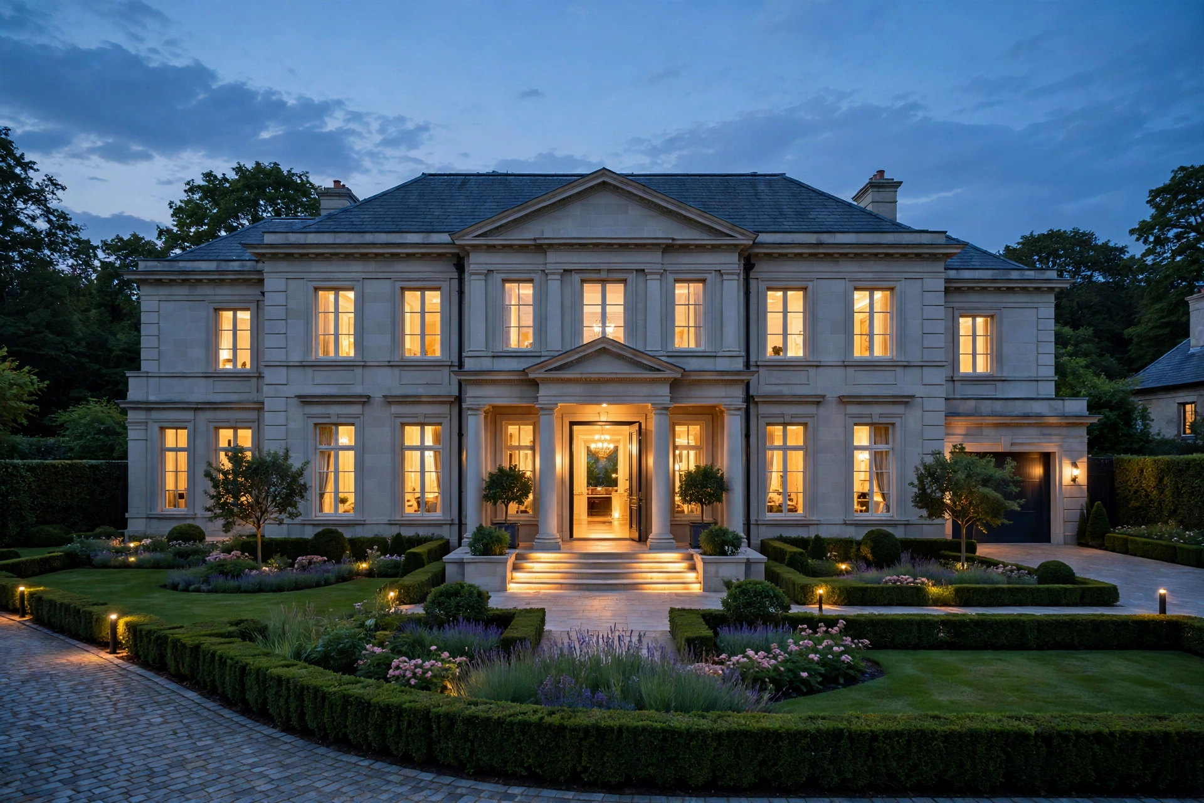
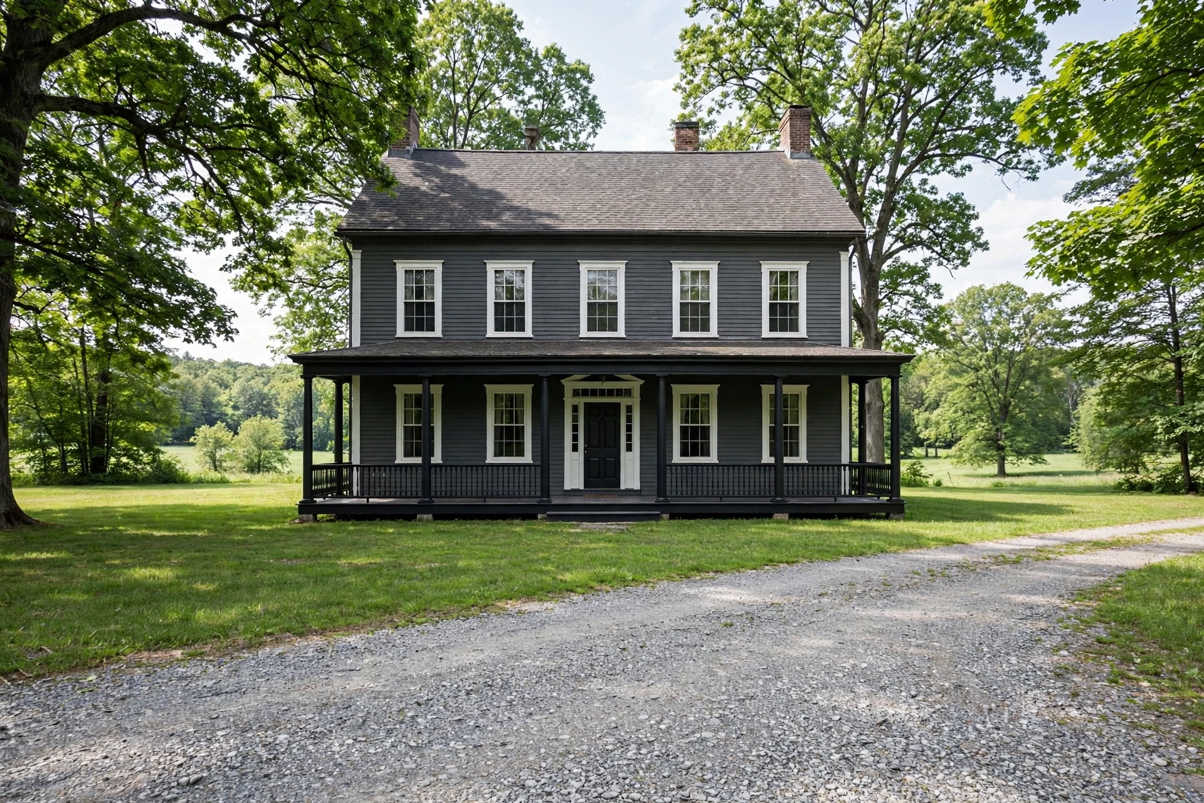
Searches for the Ryan Reynolds house story usually start on a gravel drive in Westchester County, where a colonial house built before the American Civil War stands behind mature trees. The best known Ryan Reynolds house is the 1860 Colonial estate in Pound Ridge, New York, bought in 2012 for a reported $5.7 million. Sale records set the main house at 8,892 square feet with seven bedrooms and six bathrooms, and the grounds cover 11.65 acres with a converted barn, a stocked pond, orchards and a detached guesthouse. A city base supports the country house: a loft inside an 1883 bookbindery building in Tribeca, where the unit and the price have never been published. Two closed chapters sit behind the current pair. His first house of the marriage stood in Bedford, a few miles from Pound Ridge, and sold in 2013, and an earlier Los Angeles chapter produced the Wong House in Los Feliz, a 1969 post-and-beam design by Buff and Hensman (architects Conrad Buff III and Donald Hensman). A fifth entry sits in Wales, where 2023 reports placed a £1.5 million four bedroom house in the village of Marford, five miles from Wrexham. No official tour exists for any of the five homes. Interior knowledge rests on sale photographs, property records and the rooms the couple have shared in their own posts, and this guide marks reported figures as reported throughout.
Ryan Reynolds House at a Glance: Five Homes, Two Countries
The documented Ryan Reynolds house record covers five properties: the Pound Ridge estate, the sold Bedford colonial, the Tribeca loft, the sold Wong House in Los Feliz and the reported village house in Marford, Wales. Reported prices run from $2.3 million for the Bedford starter house to $5.7 million for Pound Ridge. Geography explains the shape of the list. Four entries cluster around New York, split between Westchester County weekends and a Manhattan work base, and the Welsh entry follows the Wrexham football club purchase of 2020. One table holds the figures side by side, using the numbers major outlets reported at the time of each deal.
| Property | Location | Reported price | Size | Bought |
|---|---|---|---|---|
| Main house | Pound Ridge, New York | $5.7 million | 8,892 square feet on 11.65 acres | 2012 |
| First house together | Bedford, New York | $2.3 million, sold for $2.4 million | 4,753 square feet | 2012, sold 2013 |
| Tribeca loft | Tribeca, Manhattan | Price not published | Loft in a 53 unit conversion | Reported by 2018 |
| Wong House | Los Feliz, Los Angeles | $2.9 million, sold for $3.5 million | 2,835 square feet | 2010, sold 2012 |
| Village house | Marford, Wales | £1.5 million, reported | Four bedrooms | Reported 2023 |
Privacy repeats as the buying rule at every price point. Trees screen the Pound Ridge house from the road, the Tribeca building turns its courtyard inward away from the street, and the Marford purchase landed in a village of about 2,500 people with two pubs and one shop. Reynolds has kept the pattern for fifteen years, from a walled garden in Los Feliz to 11.65 acres in Westchester. Decor follows the same restraint. Documented rooms favour stone, timber, slate tones and dark paint over display finishes, and the sections below tour each property in turn.
The Main House: An 1860 Colonial on 11.65 Acres in Pound Ridge
The main Ryan Reynolds house is the Pound Ridge Colonial, an 1860 house bought through a trust in November 2012 for a reported $5.7 million. Pound Ridge sits in the northeast corner of Westchester County, about an hour north of Manhattan, and coverage of the town stresses gravel roads and wooded plots rather than commuter density. Original sale records counted 21 rooms inside the 8,892 square feet, with seven bedrooms and six bathrooms across the floors. Renovation work has run through the years since the purchase, and later coverage describes an elegant overhaul that kept the historic fabric in place. Paint carries the clearest exterior change. Photographs shared by the couple show a graphite grey painted facade with a striking black porch, a moody treatment for a house that began life in 1860. A gravel driveway crosses the front grounds to the entrance. Neighbours in the Pound Ridge and Bedford area have included Richard Gere and Susan Sarandon, and the town has a long record of absorbing famous owners without a tourist trade forming around them. Scale separates this property from the Bedford house it replaced. The main house alone runs near double the Bedford square footage, and the grounds add a guesthouse, a barn and a pond that the smaller property never had. The estate works as the family base because the plan pairs those grounds with rooms sized for daily use, and the kitchen section below shows the balance best.
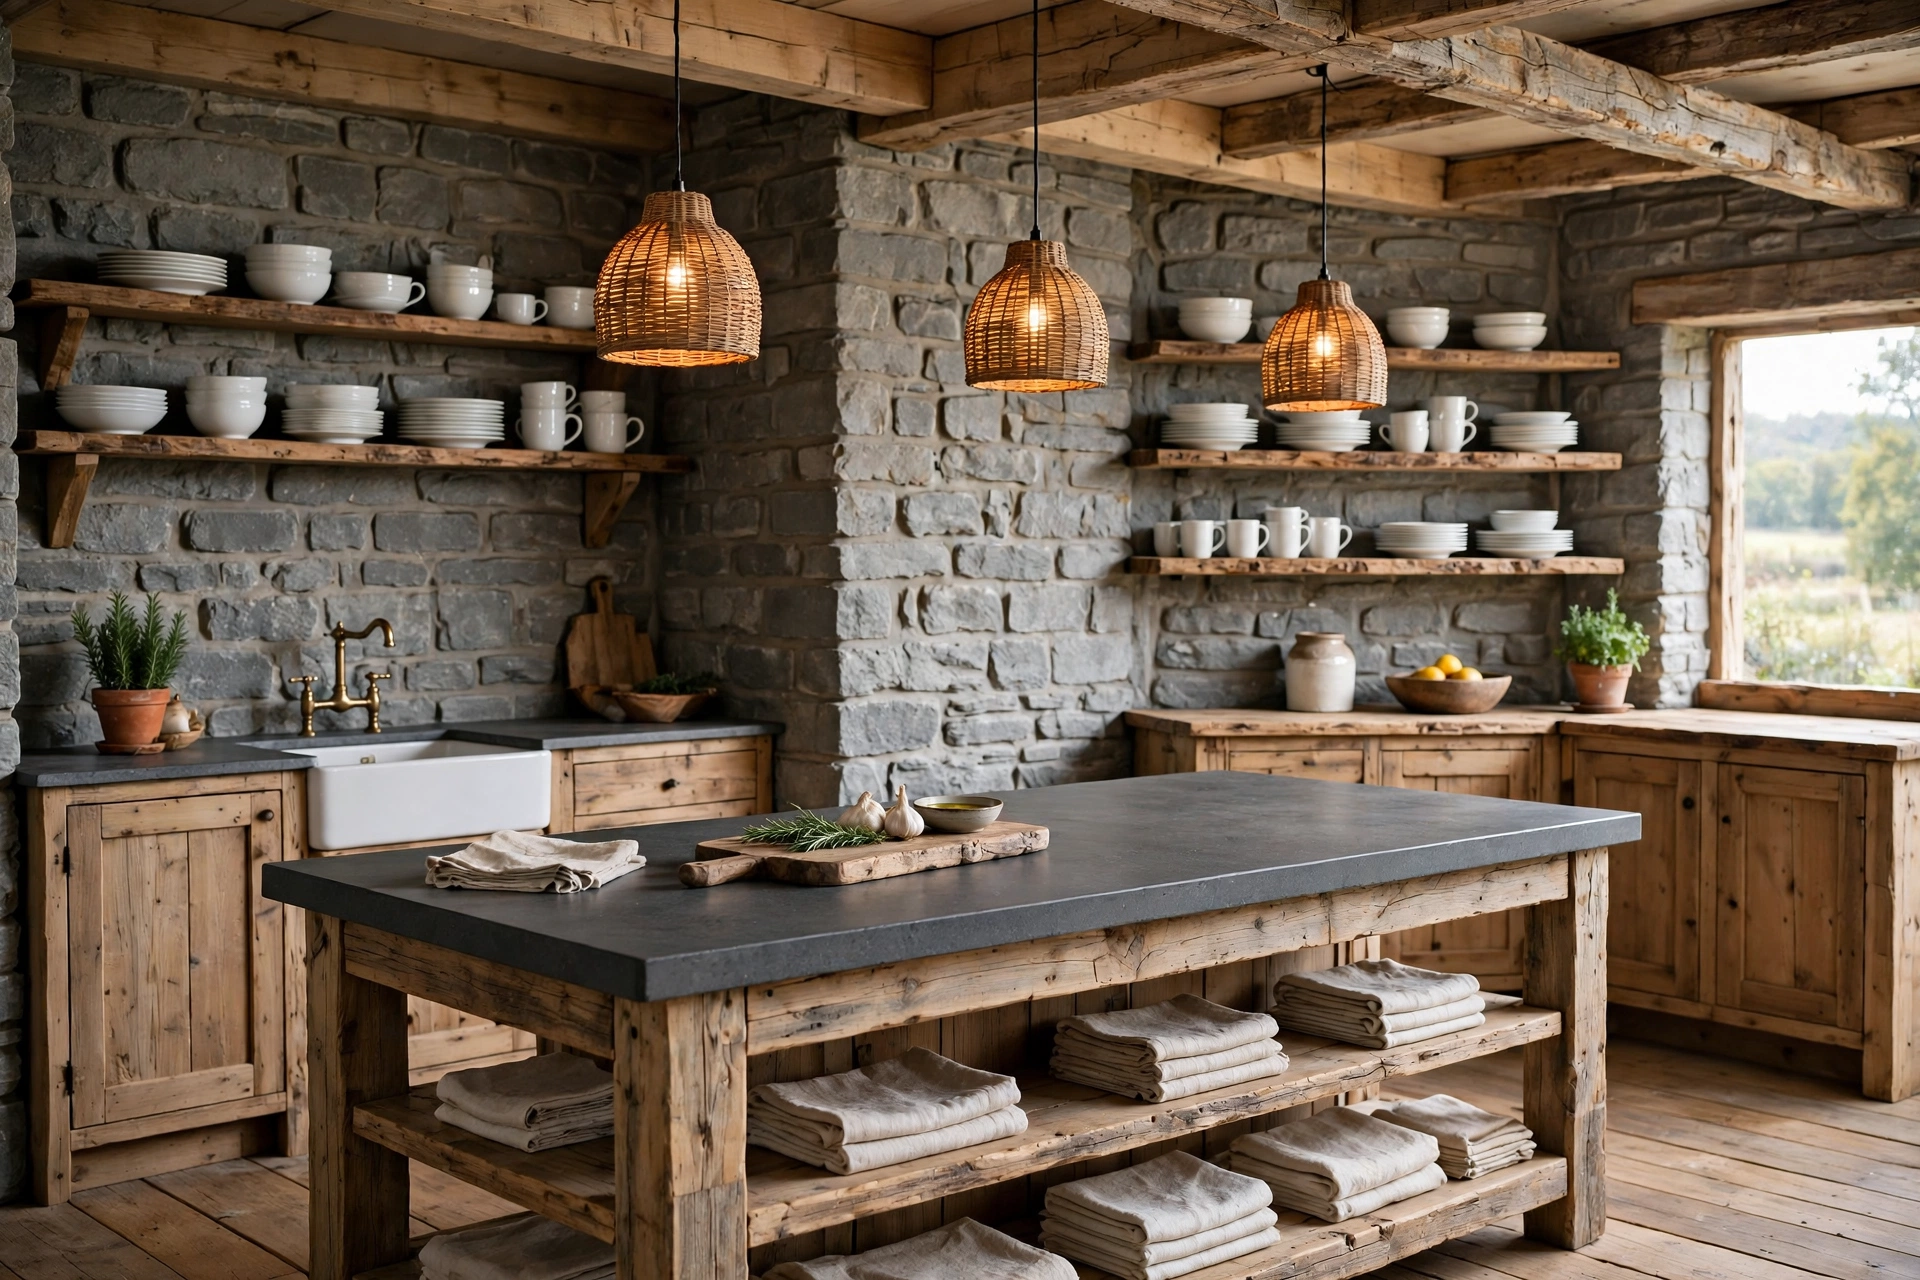
Inside the Pound Ridge House: Stone, Slate and a Kitchen That Works as a Family Room
Inside the Pound Ridge house, the documented rooms mix slate toned walls, dark hardwood floors, wood panelling and arched windows. Honesty about sources matters here, because no magazine has published a full tour and no listing photographs exist for the current interior. Every confirmed detail comes from photographs the couple posted themselves, described in Homes & Gardens and The Kitchn coverage. The kitchen anchors the record. Grey unpolished stone brick forms the walls, unfinished wood forms the furniture, and open shelves hold rows of white dinnerware instead of closed cabinets. A wide island stands in the middle of the room, topped with a matte charcoal grey slab of stone, and rustic modern pendant lights hang above the island with a warm, fireside tone. Buying history backs the kitchen’s central role. Lively told Elle Decor in 2013 that the couple chose the house because of the kitchen, since the room functions as their family room. Photographs from later years keep returning to the same space, with Reynolds pictured at the island in posts about his football club. The rest of the interior record stays fragmentary by design. Dark floors and slate walls appear in the background of family photographs, wood panelling lines at least one main room, and holiday posts show tall decorated trees against the arched windows. Rooms beyond those glimpses stay private, and this guide leaves them unlisted rather than borrowing invented floor plans from fan sites.
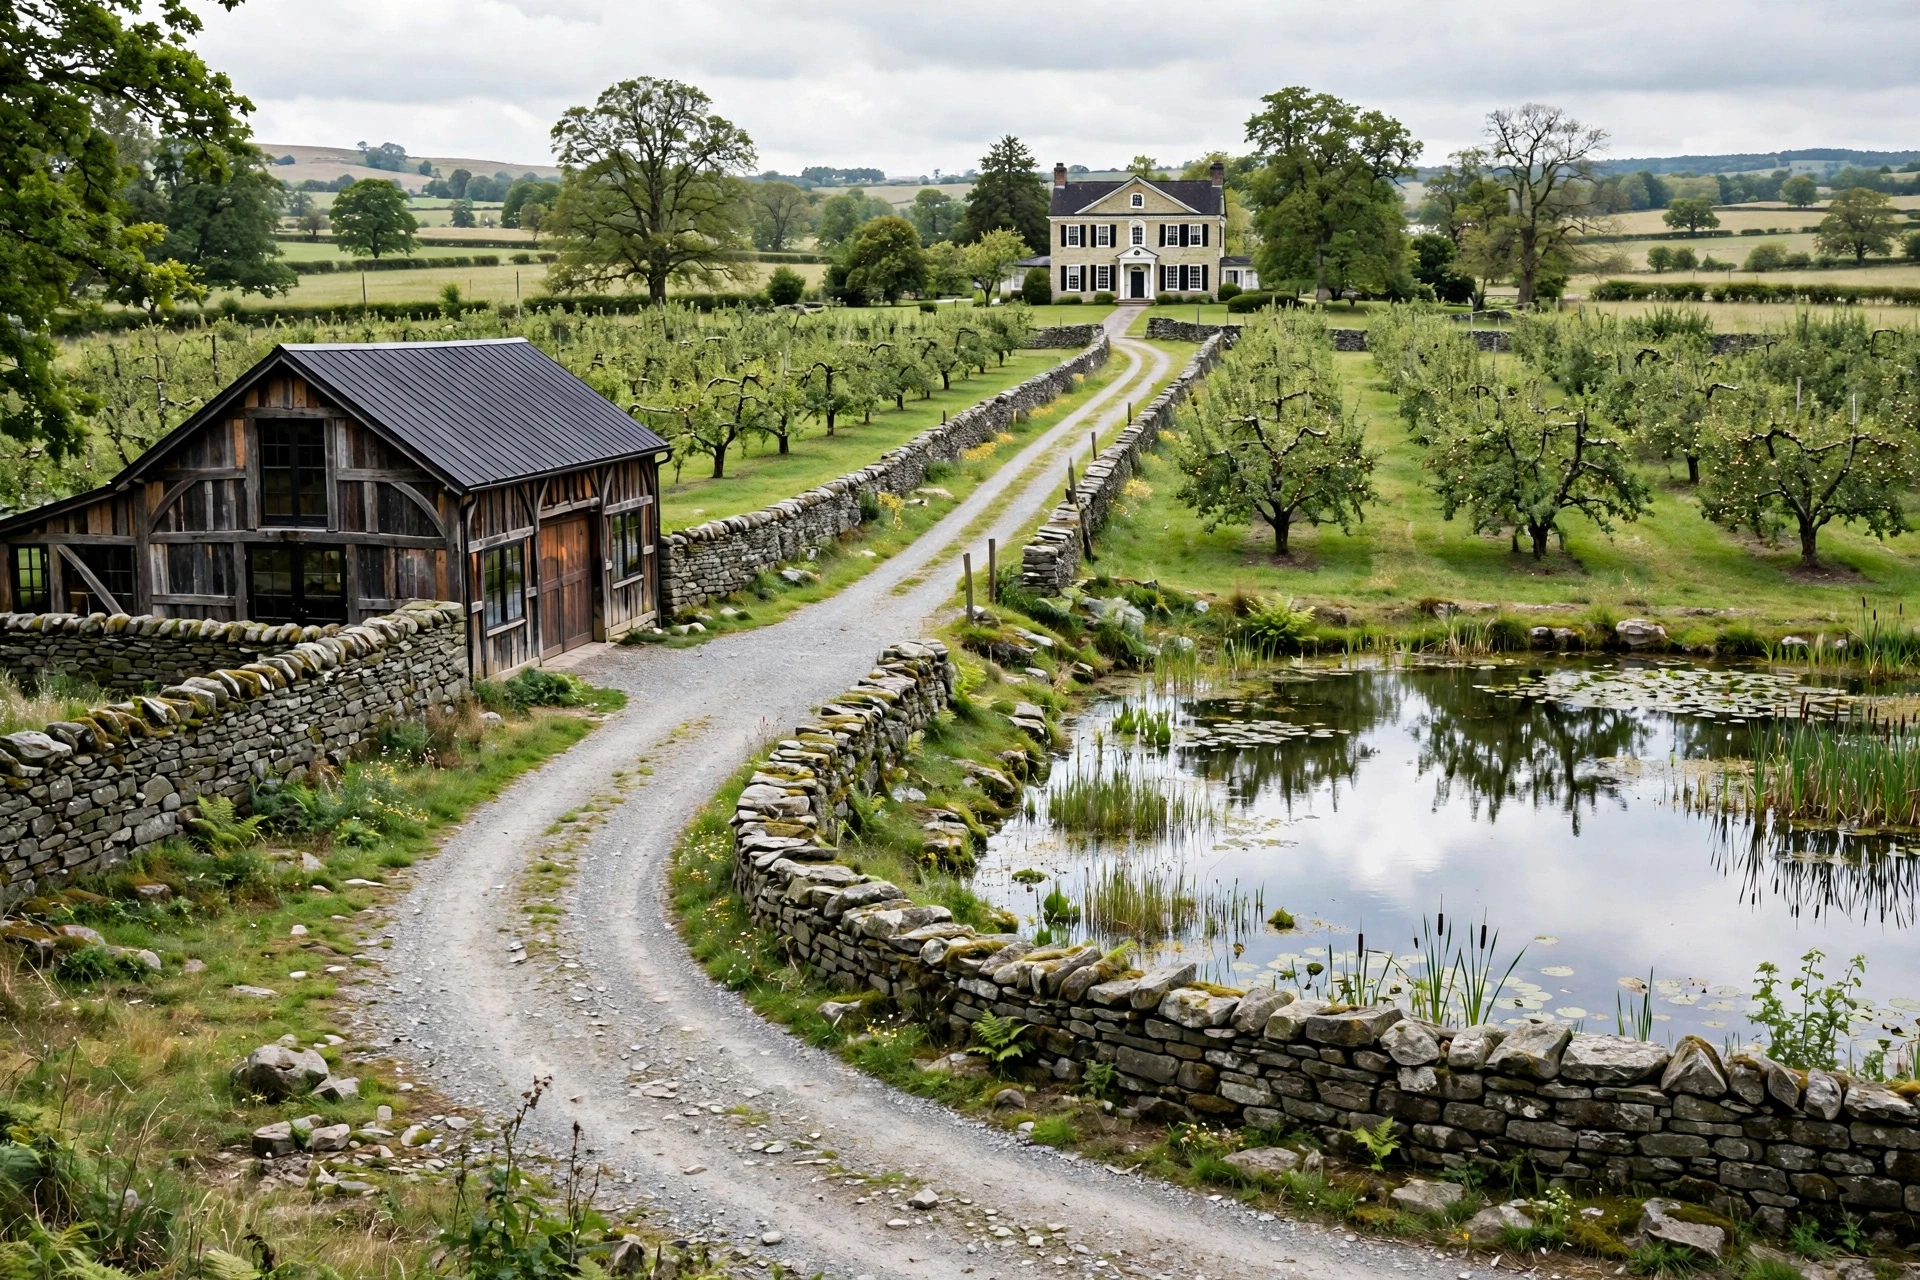
The Grounds: A Converted Barn, a Stocked Pond and a British Telephone Box
The Pound Ridge grounds cover 11.65 acres and hold a converted barn, a stocked pond, orchards, stone walls and a detached guesthouse. Estate buildings spread the living space outward. Guests stay in the detached guesthouse, the barn gives the property a working agricultural shell, and dry stone walls divide the grounds into garden rooms, orchards and open lawn. One imported detail guards the entrance. A traditional green British telephone box stands near the main house, a piece of street furniture from London set beside a gravel drive in Westchester County. Water shapes the quiet end of the plot. The stocked pond sits away from the house under trees, and orchard rows give the grounds a food producing role alongside the lawns. Gardens near the house add fruit and vegetable beds, according to later coverage of the family’s routine. Privacy planting does the security work that fences do elsewhere. Mature trees close the sightlines from the road, the house stands far back on the plot, and the gravel drive announces arrivals before a visitor reaches the porch. The package explains the property’s staying power. Reynolds bought the estate in 2012 and still calls the property home, a tenure that runs against the short holding periods in most celebrity portfolios.
The First House: The Bedford Colonial by the Cross River Reservoir
The first house of the Reynolds marriage stood in Bedford, a colonial style home overlooking the Cross River Reservoir, bought in early 2012 for a reported $2.3 million. Sale coverage put the house at 4,753 square feet with three bedrooms and four and a half bathrooms, plus a separate two bedroom guest suite elsewhere on the plot of about two acres. Traditional styling defined the brief. Reports from the purchase described a warm, conventional house, and the couple picked Bedford for the same wooded quiet that Pound Ridge later supplied at larger scale. Area neighbours at the time included Ralph Lauren, Martha Stewart, Bruce Willis and Catherine Zeta-Jones. Tenure stayed short. The couple sold the Bedford house in May 2013 for a reported $2.4 million, months after the Pound Ridge purchase closed, and the smaller house reads in hindsight as a trial run for the estate that replaced it. The trial still set two permanent habits: a colonial shell over a modern build, and a guest suite standing apart from the main rooms. Both habits return at Pound Ridge with more land around them. Decor coverage of the Bedford interior never developed, because the sale closed before design magazines took an interest in the couple’s houses. The property survives in the record as figures, a reservoir setting and a floor plan, and the guide treats the entry accordingly.
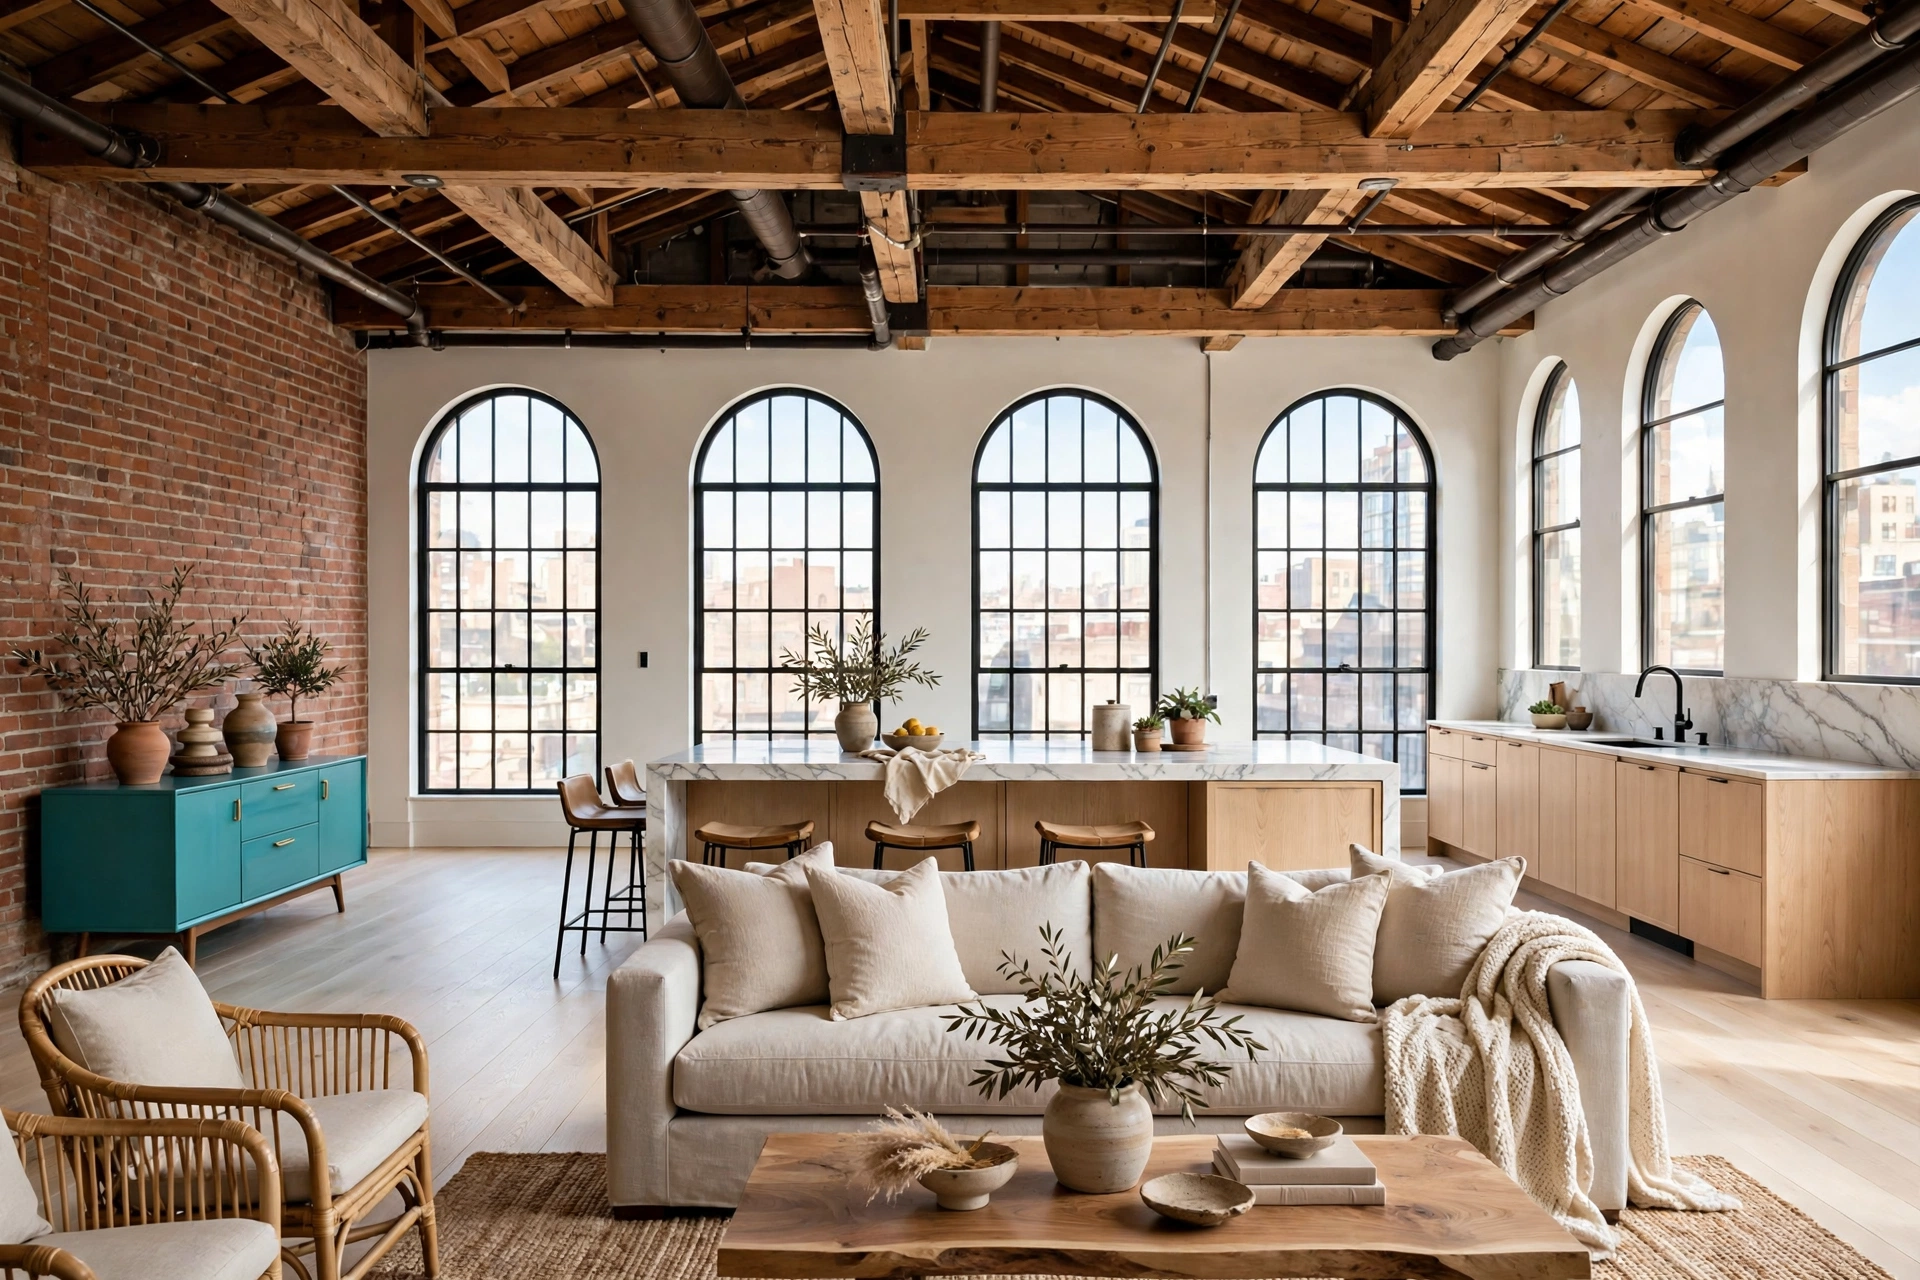
The City Base: A Loft Inside an 1883 Tribeca Bookbindery
The city base is a loft inside 443 Greenwich Street, an 1883 bookbindery warehouse in Tribeca converted into 53 residences by CetraRuddy (architecture firm). The conversion kept the warehouse shell and cut an internal courtyard into the centre of the block, a void of about 4,000 square feet that press coverage nicknamed the doughnut hole. Residences split between 45 lofts and eight penthouses, and reported building prices run from $6 million to $50 million per unit. Spec levels inside the building are published even though the couple’s unit is not. Kitchens come from Christopher Peacock, with Calacatta marble islands two inches thick, and typical interiors add arched windows, white oak floors and radiant heat under bathroom floors. Coverage first placed Reynolds and Lively in the building in 2018, and neither the floor nor the price of the unit has entered public records reporting since then. One interior glimpse exists, and the glimpse came from Lively’s own posts during a film press run. Photographs showed a turquoise BDDW credenza reported at $23,000 and a painting by Sage Vaughn inside an apartment in the building. Privacy engineering explains the address’s appeal to famous buyers. The courtyard turns outdoor space inward, the entry sequence keeps residents off the public pavement, and other owners in the building have included Justin Timberlake and Jennifer Lawrence. The loft works as the opposite pole to Pound Ridge: vertical, urban and shared, against horizontal, rural and detached.
The Los Angeles Chapter: The Wong House in Los Feliz
The Los Angeles chapter is the Wong House in Los Feliz, a 1969 post-and-beam house by Buff and Hensman that Reynolds bought in 2010 for a reported $2.9 million. Builders completed the house in 1969, and the design holds a firm place in California modernism: a single storey post-and-beam frame, walls of glass, and views running from downtown Los Angeles to the ocean. Living space totals 2,835 square feet. The 2012 listing described two bedrooms and three bathrooms, because two original bedrooms had been converted before the sale, one into a family room and one into an open plan library and office. Glass decides the character of every main room. Sliding doors open the kitchen to a wooden deck, the primary suite opens to a walled garden, and an outdoor soaking tub beside the suite appeared in sale coverage. A swimming pool fills the levelled section of the hillside plot. The chapter closed quickly after the marriage ended. The house listed in February 2012 at $3.65 million and sold for a reported $3.5 million, and Reynolds never bought in Los Angeles again. The Wong House still matters to the record, because the post-and-beam discipline of glass, timber and indoor-outdoor flow returns in softer form inside the Pound Ridge renovation.
The Welsh Village House: A Reported £1.5 Million Base Near Wrexham
The Welsh entry is a reported purchase: a four bedroom house in Marford, a village five miles from Wrexham, reported in April 2023 at £1.5 million. The Sun broke the story and UK outlets including Homes & Gardens repeated the report within days, placing the house on the most expensive street in the village. Marford itself supplies the context. About 2,500 people live in the village, served by two pubs and one shop, and the surrounding lanes carry eighteenth and nineteenth century houses under a gothic style parish church tradition. No interior record exists for the purchase. No photographs, floor plans or decor details have been published, and no deed confirmation has appeared in coverage, so the entry stays framed as reported in this guide. The logic of the purchase is still legible from the outside. Reynolds co-owns Wrexham AFC (Association Football Club), the Racecourse Ground stands five miles away, and a village house gives match weeks a local base instead of a hotel corridor. Scale marks the sharpest contrast on the list. At £1.5 million, the reported Welsh house costs about a quarter of the Pound Ridge price, and the four bedrooms form the smallest main house in the current record.
Decor Lessons a Normal Home Can Borrow
Five documented habits carry the transferable lessons from the Ryan Reynolds house record: natural materials before paint colour, open shelves in a working kitchen, one dark colour on a traditional exterior, glass treated as a wall material, and old buildings converted instead of replaced. Start with materials. The Pound Ridge kitchen works because grey stone, unfinished timber and a charcoal stone slab agree with each other, and a normal kitchen copies the order with one stone or stone-look surface, raw wood shelving and a dark worktop. Open shelves come second. White dinnerware on open shelves gives the Reynolds kitchen its lived-in order, and the same move costs one cabinet door removal and a disciplined set of matching plates. Exterior paint comes third. A graphite facade and a black porch modernised an 1860 colonial without touching the architecture, and one dark colour on a front door, a porch or a single elevation gives a plain house the same shift. Glass comes fourth. The Wong House shows how sliding glass panels replace a solid wall between kitchen and garden, and a normal home borrows the principle with one wide sliding door on the garden side. Conversion closes the list. A bookbindery became lofts, a barn became guest space, and two spare bedrooms became a library and an office in Los Feliz; reassigning one room beats extending in most budgets. Privacy planting runs under all five habits. Trees, hedges and a set-back entrance shape how the documented houses feel from inside, and a hedge row gives a street facing room the same shelter.
FAQs
The short answers below cover the locations, the prices and the Welsh question readers ask most.
Where is the main Ryan Reynolds house?
The main house stands in Pound Ridge, Westchester County, New York. The 1860 Colonial estate covers 11.65 acres and has served as the family base since the reported $5.7 million purchase in 2012.
How much did Ryan Reynolds pay for the Pound Ridge house?
A reported $5.7 million in 2012, bought through a trust. Sale records set the colonial house at 8,892 square feet with seven bedrooms and six bathrooms on 11.65 acres.
What does the Pound Ridge kitchen look like?
Grey unpolished stone brick walls, unfinished wood furniture and open shelves of white dinnerware. A wide island carries a matte charcoal grey stone top under rustic modern pendant lights.
Does Ryan Reynolds own a house in Wales?
Reports from April 2023 placed a four bedroom house in Marford, near Wrexham, at £1.5 million. No interior details or deed confirmation have been published, so the purchase stays reported rather than confirmed.
Where is the Tribeca apartment?
Inside 443 Greenwich Street, an 1883 bookbindery warehouse converted into 53 residences. The unit and its price have never been published; building units are reported from $6 million to $50 million.
What was the Wong House in Los Feliz?
A 1969 post-and-beam house by Buff and Hensman with walls of glass and 2,835 square feet. Reynolds bought the house in 2010 for $2.9 million and sold the property in 2012 for $3.5 million.
Why did Ryan Reynolds sell the Bedford house?
The Bedford colonial sold in May 2013 for a reported $2.4 million, months after the larger Pound Ridge estate purchase closed. The 4,753 square foot house had served as the couple’s first Westchester base.
Conclusion
The record holds together because one taste runs through every address: old buildings, natural materials and privacy engineered into the plan. An 1860 colonial in Westchester, an 1883 warehouse in Tribeca and a 1969 post-and-beam house in Los Feliz span a century of American building, and each one entered the record as a conversion or a renovation rather than a new build. Copy the habits in order: stone and timber first, open shelves in the kitchen, one dark colour outside, glass toward the garden, and rooms reassigned before extensions. The Pound Ridge estate, bought for a reported $5.7 million in 2012, remains the main Ryan Reynolds house.