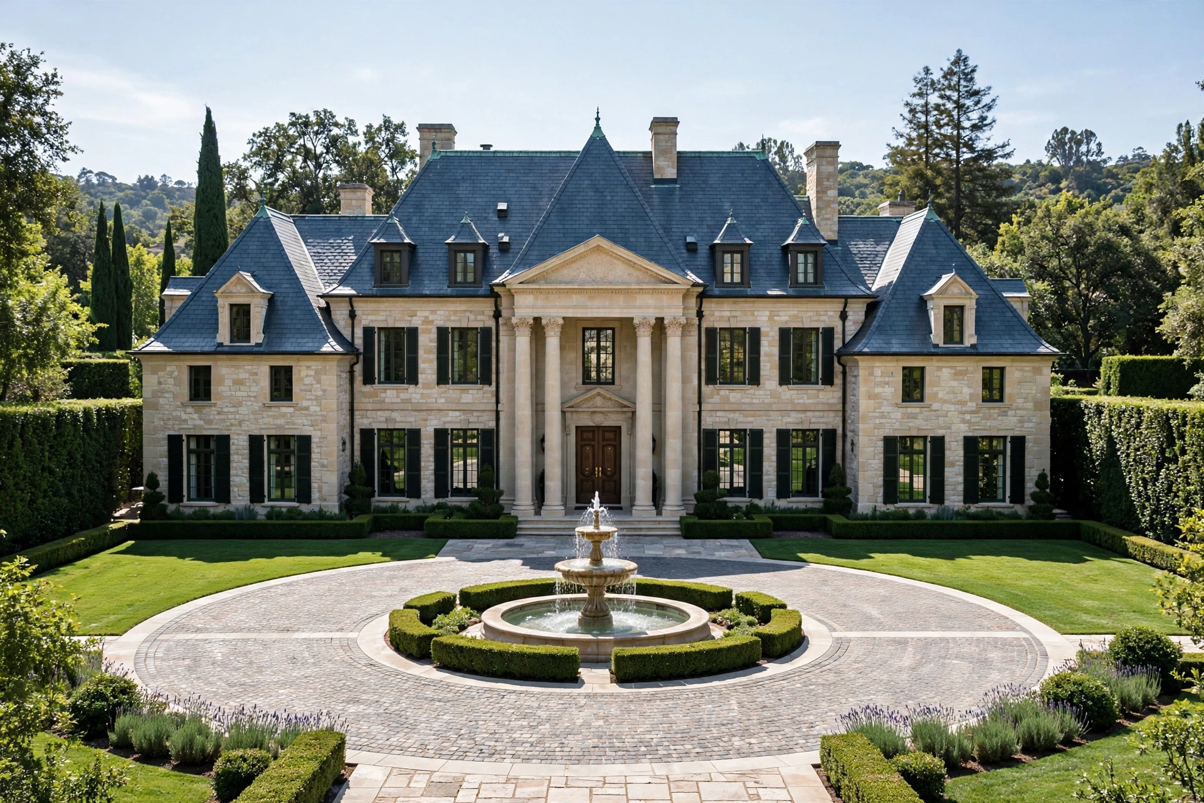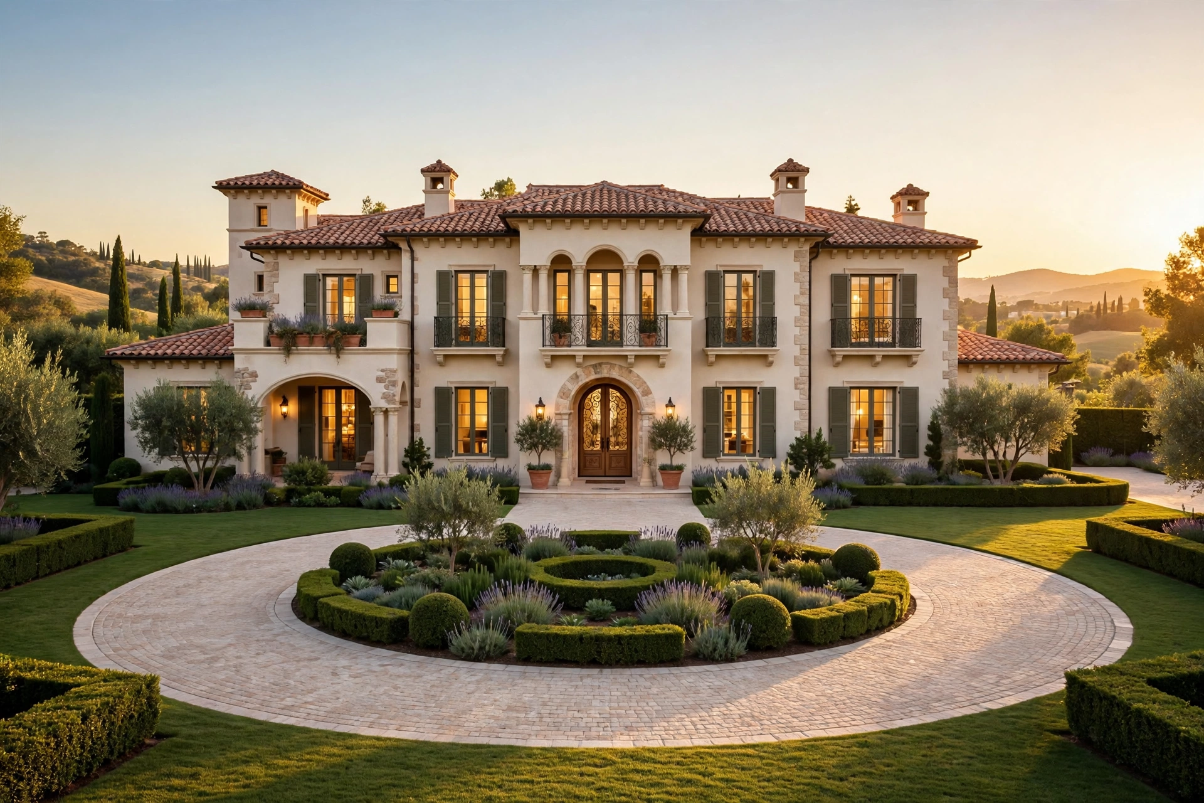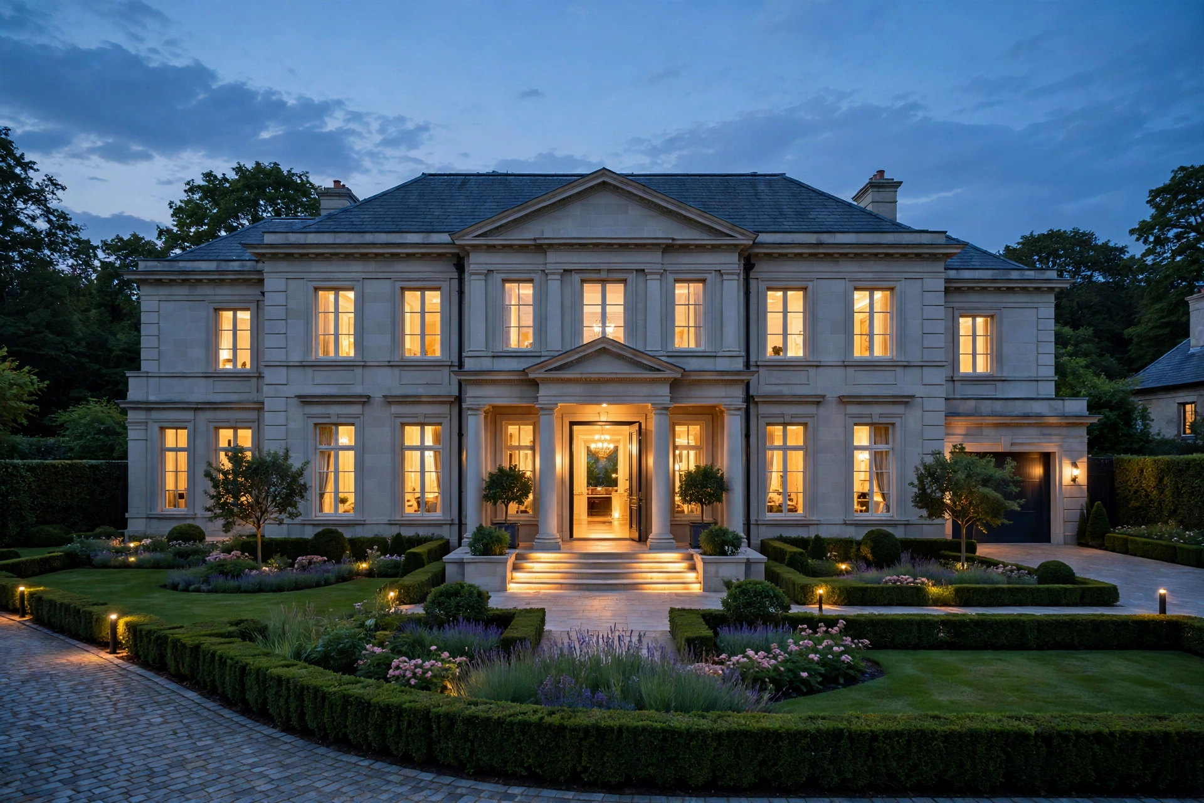
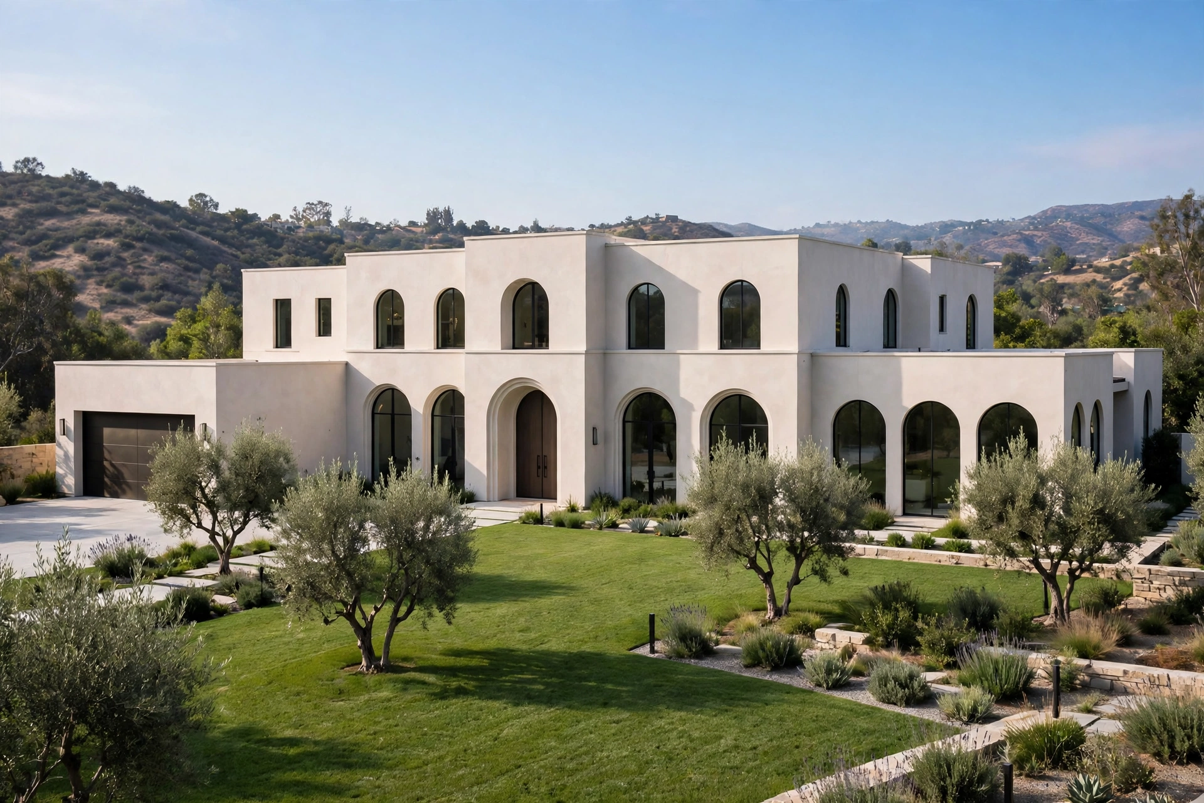
The Kim Kardashian house in Hidden Hills, California, is a neutral minimalist home created with Belgian designer Axel Vervoordt. Reports place the purchase at about $20 million. A long renovation then turned a conventional large house into the calm interior shown in the Architectural Digest tour. Beige, cream and off white cover the main rooms. Curved furniture, plaster walls, pale materials and very little visible clutter set the pattern readers want to copy.
A search for kim kardashian house usually starts with photographs of empty looking rooms. The useful lesson sits underneath those photographs. Each major surface stays within a narrow color range, while texture changes from wall to fabric to stone. Storage stays closed. Furniture leaves open floor around each piece, so proportion carries the room. This guide separates reported facts from practical design moves for a rental, a family home or a full remodel. Paint families, fabric choices, furniture shapes, lighting temperatures and storage counts get specific treatment in each section.
Kim Kardashian House Facts That Matter for Decor
The anchor facts are Hidden Hills in California, design work with Axel Vervoordt, a reported purchase price of about $20 million and a divorce settlement that left the house with Kim Kardashian. Kim Kardashian and Kanye West shared the home during their marriage. Architectural Digest put the renovated house on its March 2020 cover, and the tour fixed the public image of the property. Wide halls, pale rooms and restrained furniture defined that coverage.
Ownership matters for the decor story because the interior did not end with the marriage. Kardashian kept the house after the reported divorce settlement, and the neutral direction stayed in place. Four children live in the story of the house as well, which makes the calm surface more demanding. A kim kardashian house reference point for decor should therefore cover two subjects at once: the photographed rooms and the storage discipline that lets a family use them. Tour coverage of the playroom gives the clearest proof. Children had a dedicated room, while adult living spaces stayed sparse.
The Minimal Monastery Look Runs on Fewer Visual Signals
The look works because color, pattern and exposed objects stay limited in every main room. Kardashian described the house as a minimal monastery, and West used the phrase futuristic Belgian monastery in Architectural Digest coverage. The label points to a method rather than a theme. Designers removed contrast first. Walls, floors and large furniture pieces then shared related tones, so the eye received fewer competing signals.
Three rules explain most of the result. First, each room stays within one color family. Pattern on large surfaces stays close to zero under the second rule. Third, small objects leave open view unless they serve a daily function. Vervoordt spoke about silence and the space of the mind during the design process, and the finished rooms follow that brief. One large sculptural chair can hold a corner. Ten small accessories in the same corner would break the order. Readers copying the look should edit before they shop. A room with six large, well spaced pieces reads calmer than a room with twenty small pieces in matching beige.

The Palette Uses Three Warm Neutral Layers
The palette layers warm off white, cream, sand and pale greige instead of one flat white. Layer one belongs on walls and ceilings. Warm off white with a soft yellow or pink undertone keeps plaster from reading gray under daylight. Cover sofas, chairs, bedding and curtains in cream, oatmeal or pale linen tones for layer two. Depth arrives in layer three through pale oak, honed travertine, light stone and natural clay accessories.
A kim kardashian house palette stays controlled through a 60, 30, 10 split. Walls and large textiles take about 60 percent. Upholstery and rugs take about 30 percent. Wood, stone and darker natural accents take the final 10 percent. Paint sampling needs two checks: one card at noon and one card after sunset under the bulbs planned for the room. Pure white paint beside cream furniture often turns the furniture yellow by comparison. Greige beside warm oak can turn muddy in north facing light. Choose three tones per room and stop there. Paint, upholstery and one hard material must agree before curtains, cushions or art enter the plan.
Texture Does the Work That Color Does in Other Homes
Texture creates the contrast because walls, fabrics and stone share one neutral family. Lime plaster and limewash give walls a soft, uneven finish that flat paint cannot match. Belgian linen adds a dry, natural hand to sofas and curtains. Boucle brings small loops and shadow to a chair or cushion. Wool underfoot softens large pale floors, while honed stone adds a cool and smooth counterpoint.
Four texture types per room give enough variety without visual clutter. Start with one rough surface, such as limewash, woven wool or raw stone. Add two soft surfaces through upholstery, bedding, curtains or cushions. Finish with one smooth surface in glass, ceramic or polished metal used sparingly. The play of light matters as much as the material list. Raking daylight across limewash shows movement on a wall with no art and no pattern. Matte finishes protect the effect at night. Shiny lacquer, mirror glass and chrome pull the room toward a colder showroom feel, so use them in small doses only. Texture also solves the beige problem. Five beige items read distinct when one is nubby, one is woven, one is brushed, one is matte and one carries a natural grain.
Curved Furniture Keeps the Rooms Soft
The furniture stays low, rounded and widely spaced, with deep seats and soft edges. Straight rows of tall furniture would fight the arched rooms and plaster surfaces shown in tour coverage. Curved sofas answer with a continuous line. Barrel chairs repeat the shape at a smaller scale. Oval and rounded rectangle tables remove hard corners from the center of a seating group.
Shopping measurements keep the idea grounded. Look for sofa seat heights near 14 to 17 inches and seat depths near 38 to 42 inches for a low lounge feel. Coffee tables should sit close to seat height, often 13 to 16 inches. Walkways need 30 to 36 inches where traffic passes daily. Scale matters more than ornament. One 96 inch curved sofa anchors a medium living room better than two small loveseats pushed to opposite walls. Upholstery colors should sit within the palette layers from the previous section. A sand sofa, cream chairs and an oatmeal rug create separation through tone and texture, not through contrast color. Legs stay low or hidden on major pieces. Tall exposed legs add visual sticks across the floor and weaken the grounded effect.
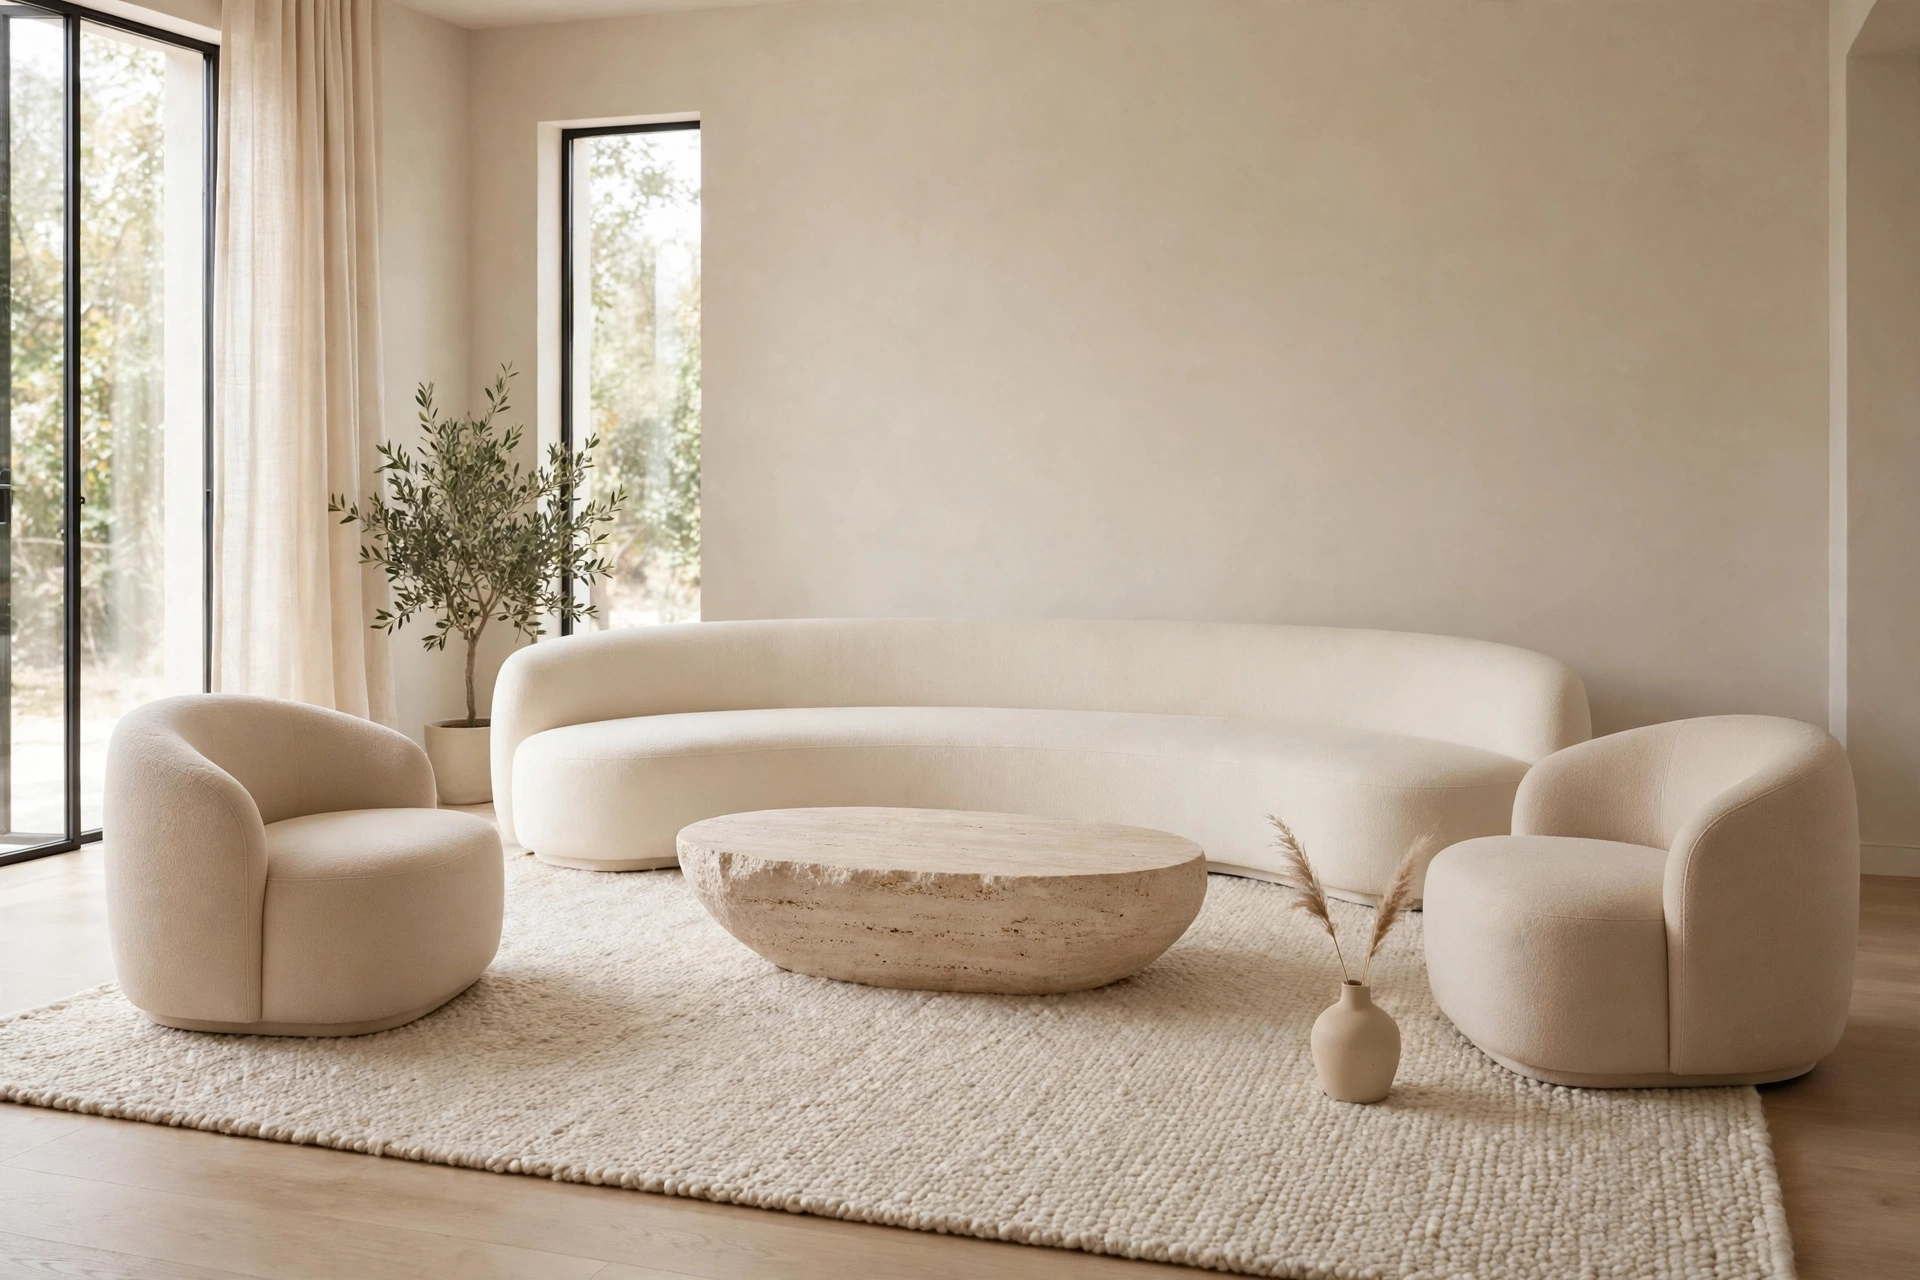
Living Room Layout: Space Around Every Piece
The living room formula uses one curved sofa, two low chairs, one rounded table and open floor on every side. Tour photographs made the living room famous for how little it appears to hold. Space performs the decorative role. A seating group placed in the center of a rug leaves a clean border, and that border signals order before any accessory gets noticed. Large rooms can carry a single group. Smaller rooms need the same discipline at a reduced scale.
Set the rug first. A 9 by 12 foot rug suits many medium rooms and lets the front legs of the sofa and chairs rest on the wool. Place the sofa on the long side, then angle the two chairs toward conversation rather than toward a television. Keep 18 inches between sofa edge and coffee table. Side tables belong only where a drink or book lands daily. One oversized art piece can work on a large blank wall. Bare wall also works. Lighting should land at 2700K with dimmers, since warm light protects cream and beige tones after dark. Closed storage near the entry to the room handles remotes, chargers, blankets and games. Daily tools return to one cabinet, so the room stays empty looking without pushing daily life out of the space.

Kitchen Rules: Clear Counters and Closed Storage
The kitchen follows the same palette and hides appliances, packaging and cleaning tools behind closed fronts. Tour coverage showed a neutral kitchen, and the lesson for home cooks sits in the counter discipline. Pale cabinetry and stone keep the room inside the house palette. Integrated appliances reduce black and stainless interruptions. Handleless fronts or slim pulls keep long cabinet runs quiet.
Divide the counter into three zones before buying organizers. Preparation takes zone one, with boards and knives inside a drawer. Cooking oils and utensils sit in a cabinet beside the range in zone two. The landing zone stays open for groceries, serving dishes and cooling trays. Aim for about 80 percent clear counter during a normal day. A coffee maker can stay out under one condition: every pod, filter and mug moves into the nearest closed cabinet. Uniform jars help only in a closed pantry. Rows of labeled jars on open counters add text, color and visual noise. Under cabinet lights at 2700K keep pale stone warm at night. Task brightness can rise at the sink and range through focused fixtures, while the rest of the kitchen stays soft.
The Playroom Keeps Family Life Inside One Zone
The playroom holds the color, toys and activity inside one dedicated room, so the main living spaces stay calm. Architectural Digest and Vogue coverage both treated the children playroom as part of the house story. That detail changes the whole reading of the minimal rooms. The design did not ban play. It assigned play a boundary, then gave that boundary storage and floor space.
Copy the boundary with four storage categories. Start with soft toys in category one. Games and puzzles belong in the second category. Art supplies need a separate closed container. The fourth category holds dress up pieces and larger play items. Closed bins or cabinet doors hide the mix, and low shelves keep access at child height. Rotate one category every two weeks. Children see a smaller set of choices, and pickup gets faster because each item has a known container. Color can live in this room through washable rugs, cushions and toy storage in one controlled area. Adult rooms stay neutral because toys return to the playroom at the end of the day. A door, a rug edge or a change in floor material can mark the zone in an open plan home.
Room by Room Palette and Materials Guide
The copy method matches each room to one wall tone, one fabric and one hard material before any decor purchase. Use the table as a shopping filter. A product enters the cart only when it fits the row for its room. That single rule prevents the common drift from warm minimalism into a pile of unrelated beige objects.
| Room | Wall tone | Fabric and furniture | Hard material | Storage move |
|---|---|---|---|---|
| Living room | Warm off white limewash | Cream curved sofa in linen or boucle | Honed travertine table | One closed cabinet for media tools |
| Entry | Pale greige plaster finish | Oatmeal bench cushion in woven cotton | Pale oak console | Closed shoe cabinet with no open trays |
| Kitchen | Soft cream matte paint | Sand linen stools with washable covers | Honed light stone counters | Three counter zones with drawer storage |
| Bedroom | Warm white limewash | Ivory bedding in cotton and linen | Light oak bed frame | Closed nightstand drawers, no open stacks |
| Playroom | Washable warm white paint | Natural cotton rug and floor cushions | Rounded wood storage unit | Four closed categories with rotation |
| Bathroom | Pale stone plaster finish | Cream towels in waffle cotton | Matte stone tray and stool | Cabinet storage for bottles and tools |
Budget Order for a Kardashian Inspired Room
The budget should cover paint, textiles and one curved anchor piece before decorative objects. Start at $300 with paint samples, cushion covers, closed storage boxes and a ruthless edit of open surfaces. This tier changes color and clutter, the two signals readers notice first. Renters can use limewash style paint, removable covers and lidded baskets inside existing cabinets.
Move to $1,500 for a wool look rug, full length curtains, a travertine look side table and warm bulbs across the room. This tier fixes scale and light. A rug that reaches under the front legs of seating makes the group read intentional. Curtains hung close to the ceiling soften tall walls without art. The $5,000 tier buys the anchor: a curved sofa, a low platform bed or custom cabinet doors for open shelves. Buy one anchor only. Three mid price objects spread across a room rarely deliver the same calm as one correct large piece. Your version of a kim kardashian house scheme succeeds when guests notice the quiet palette first and the furniture count second.
Neutral Room Mistakes That Kill the Warmth
Neutral rooms read cold when smooth surfaces, bright white paint and blue toned light appear together. Pure white on walls, sofa and rug with no undertone separation creates the first failure. Gray beige paint beside warm oak can turn green or muddy in daylight. A third error buys every item in one smooth fabric. Open storage creates the fourth failure because beige bins and neutral baskets still show visual clutter.
Fix the order in four steps. Testing comes first: paint beside the actual sofa fabric and floor at noon and at night. Next, set a minimum of three textures in the room: one rough, one woven and one matte hard surface. Bulbs move to 2700K in living areas. Finally, close storage and clear one full surface. Small rugs also undo the look. Front legs of the main seating should land on the rug, or the layout reads temporary. Black accents need restraint as well. One black lamp or frame can sharpen a corner. Six black accents restart the contrast the palette worked to remove.
FAQs
Where is the Kim Kardashian house located?
The house sits in Hidden Hills, California, a gated community near Calabasas in Los Angeles County. Tour coverage documented the renovated estate there.
Who designed the Kim Kardashian house?
Belgian designer Axel Vervoordt worked with Kim Kardashian and Kanye West on the renovation. Architectural Digest featured the result in March 2020 and centered the calm, spare interiors.
How much did Kim Kardashian pay for the house?
Reports place the purchase at about $20 million. Kardashian and West then funded a long renovation before the finished home reached magazine coverage in 2020.
What colors define the Kim Kardashian house style?
Beige, cream and off white lead the palette, with sand and pale greige in supporting roles. Warm undertones keep the rooms soft under daylight and evening light.
Why does the house get called a minimal monastery?
Kardashian used the minimal monastery description for the quiet, spare interior. West called the design a futuristic Belgian monastery during Architectural Digest coverage of the renovation.
How can a small living room copy the look?
Use one low sofa, one rounded chair, a warm off white wall tone and a rug large enough for front seating legs. Closed storage handles the rest.
Which fabrics fit the Kardashian neutral look?
Belgian linen, boucle, wool and natural cotton fit the palette and add texture without pattern. Matte finishes work better than shiny upholstery for this calm direction.
Did Kim Kardashian keep the house after the divorce?
Yes. Reporting on the divorce settlement says Kardashian kept the Hidden Hills house, and she paid West for his interest in the property.
Conclusion
The Hidden Hills interior still rests on the same documented mix of neutral color, curved furniture and very little visible clutter. Copy the system in order: palette first, texture second, furniture shape third and storage always. Paint and textiles deliver the largest change per dollar. One curved anchor piece then sets the room shape, while closed cabinets protect the result on busy days. Kardashian kept the calm direction after the settlement because the design rules were built into walls, storage and furniture, not added through accessories.
Kim Kardashian kept the Hidden Hills house after the reported divorce settlement.