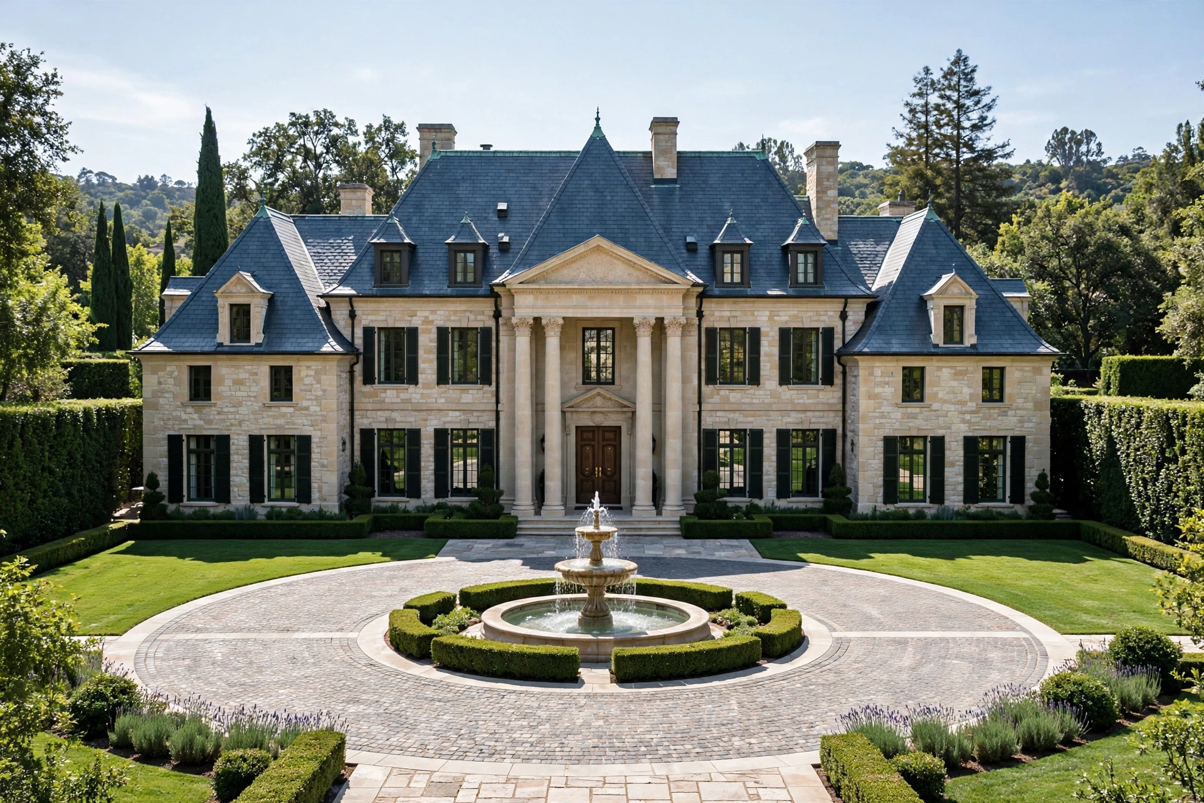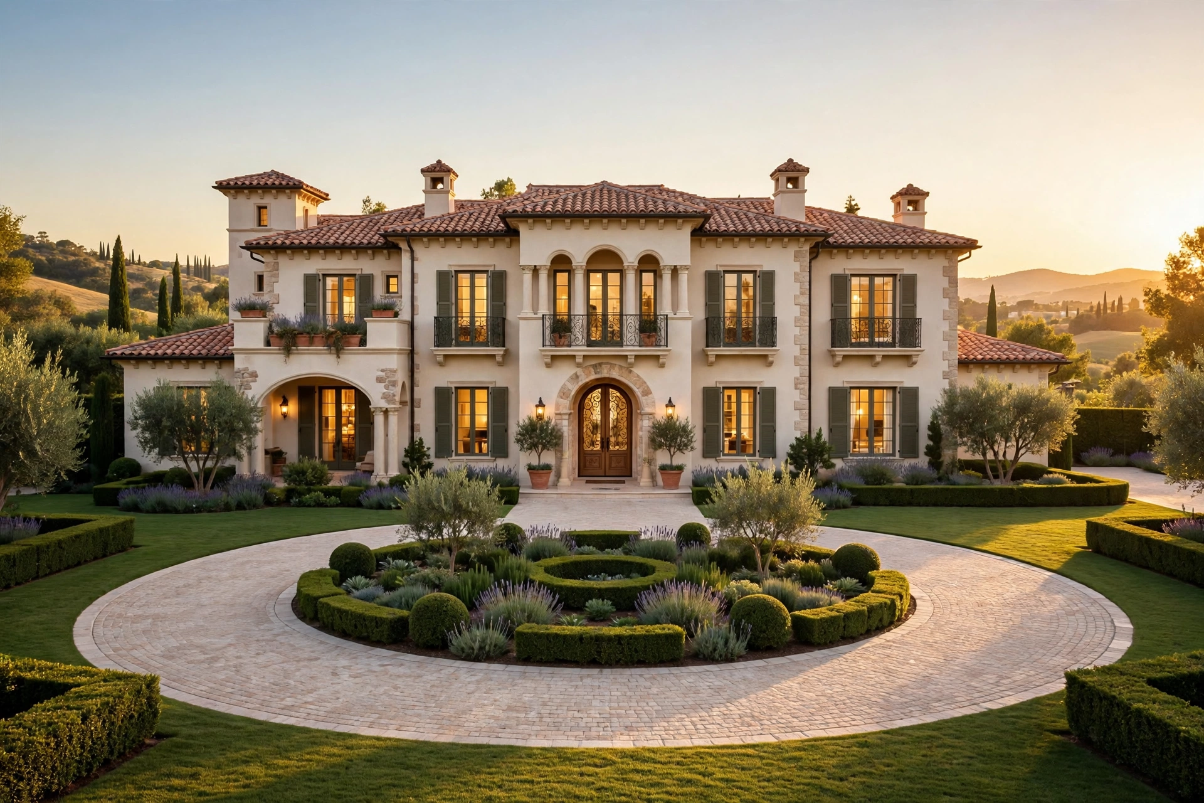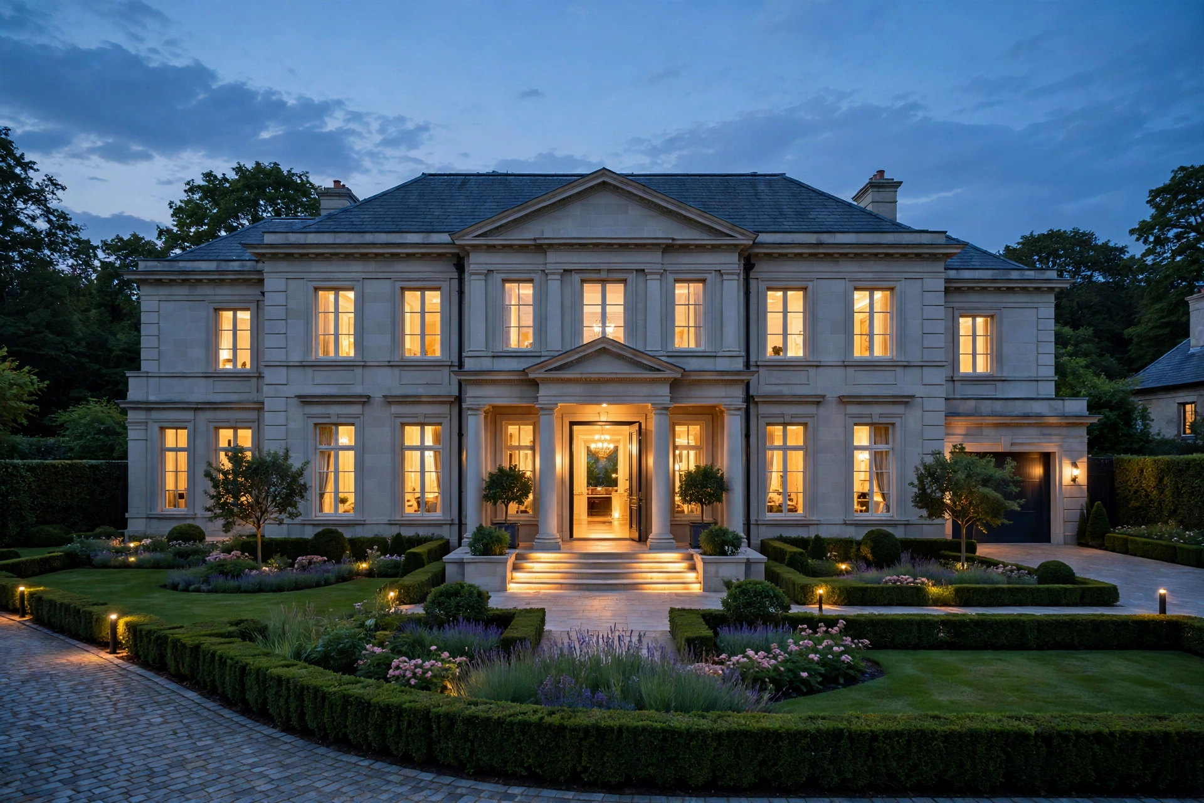
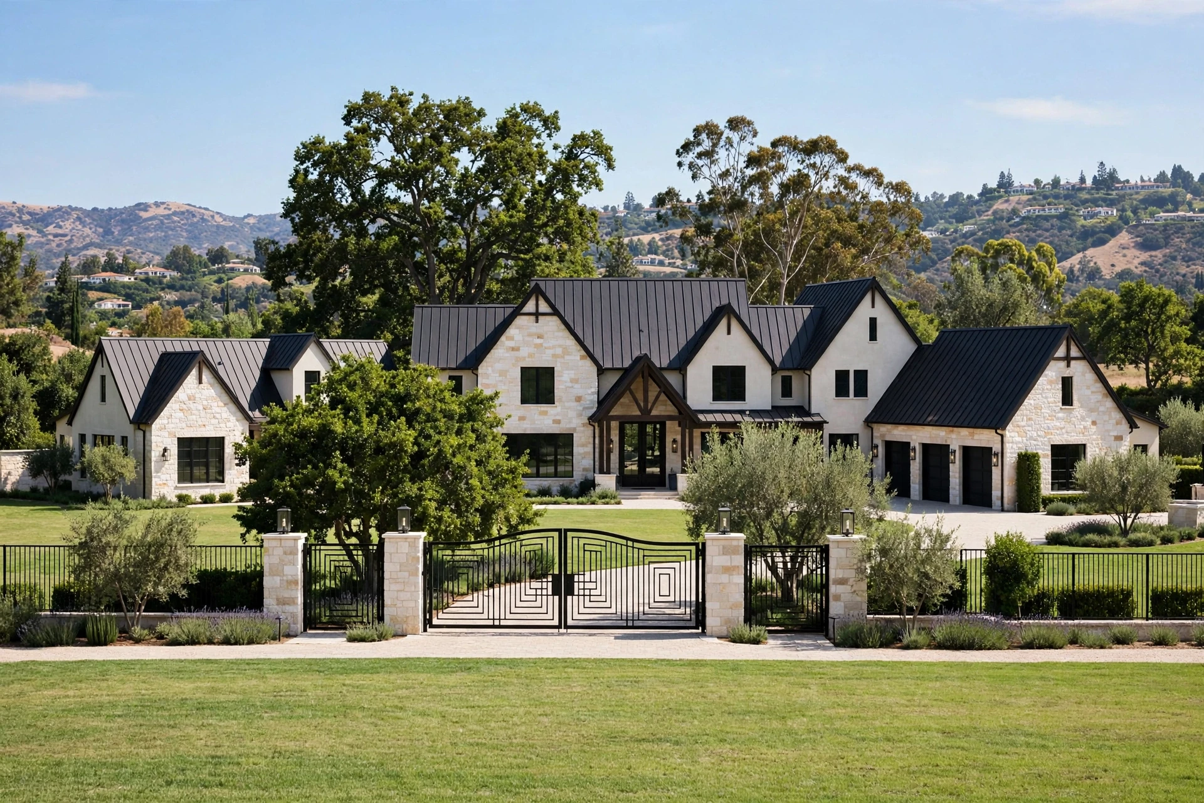
Searches for the khloe kardashian house story usually start with the beige rooms she shows on television. The best known Khloe Kardashian house is the modern farmhouse she bought in Hidden Hills in late 2020 for a reported $17 million. The house stands in the Ashley Ridge pocket of the guard-gated city, on a parcel of about 1.5 acres split from a 3-acre estate once owned by construction magnate Ron Tutor. Her mother Kris Jenner bought the matching new build next door for a reported $20 million, and the pair of houses share a driveway with no fence on the line between the gardens. Cameras from The Kardashians (a reality series on Hulu) toured the finished rooms in 2022, and the interiors run against the marble and glass register of most celebrity new builds: cream walls, beige upholstery, pale wood and storage planned down to the last labeled jar. One room carries the fame. A walk-in pantry converted from a garage bay has drawn millions of views on its own, first on the family show and again in her own video tour in May 2025. An earlier chapter sits one freeway exit away in Calabasas, where she bought a Mediterranean Revival house from Justin Bieber in 2014, rebuilt the interiors with designer Martyn Lawrence Bullard, and sold the house in 2020 for a record $15.5 million. This guide tours the documented record of both houses, then closes with the decor moves a normal home can borrow. Prices stay framed as reported figures throughout, because private deals at this level rarely publish full records.
Khloe Kardashian House at a Glance: The Hidden Hills Build and the Sold Calabasas House
The documented record covers two main houses: a modern farmhouse of about 10,000 square feet in Hidden Hills, bought in 2020, and a Mediterranean Revival house of about 11,000 square feet in The Oaks of Calabasas, bought in 2014 and sold in 2020. Variety sale coverage set the Hidden Hills room count at eight bedrooms and nine and a half bathrooms, with an eight-car garage, a guesthouse, a gym and a movie theater on the grounds. Combined spending on the two Hidden Hills builds reached a reported $37 million across mother and daughter. Roundups attach larger numbers to the khloe kardashian house, with sizes up to 18,000 square feet in print, and the table below follows the Variety figure of about 10,000 square feet carried by most sale coverage. One table holds the documented figures side by side.
| Property | Location | Reported price | Size | Bought |
|---|---|---|---|---|
| Main house | Ashley Ridge, Hidden Hills | $17 million | About 10,000 square feet | 2020 |
| Former house | The Oaks, Calabasas | $7.2 million, sold for $15.5 million | About 11,000 square feet | 2014, sold 2020 |
| First married house | Mulholland Park, Tarzana | Not widely reported | Not widely reported | 2009, sold 2014 |
The Tarzana row closes the early record. She bought the Mulholland Park house in December 2009, and actress Kaley Cuoco bought the property in January 2014 at the full asking price. Geography explains the rest of the pattern. Hidden Hills and Calabasas sit minutes apart at the west end of the San Fernando Valley, and every documented purchase since 2014 has landed inside one of the two guard-gated communities.
The Hidden Hills House: A Modern Farmhouse Built Beside Her Mother
The Hidden Hills house is a developer-built modern farmhouse on about 1.5 acres in Ashley Ridge, bought in late 2020 for a reported $17 million. A developer built the pair of houses on the Tutor parcels after the estate land was subdivided, and the earlier Tutor house on the land had been leased for a time to Britney Spears. Pale stone and render cover the facade, steep gables carry the farmhouse silhouette, and tall dark framed windows run across the front elevation. Covered patios step the plan down toward the garden, where an oversized swimming pool anchors the outdoor rooms. A guesthouse stands apart from the main rooms, and lawns run between the pool and the shared boundary with the house next door. Paths connect the two gardens, and no fence divides the parcels, so the pair reads as one family compound from the air. Hidden Hills supplies the privacy frame around the build. Developer A. E. Hanson began assembling the community in 1950 under the line “1000 Acres of Elbow Room,” and the city still runs on bridle trails, guarded gates and deep tree cover. Finishing work ran long after the purchase closed. She was living in the house with her daughter True and her infant son by October 2022, and aerial photographs published in April 2023 still caught finish work wrapping on the pair of houses. Scale stays family sized by Hidden Hills standards. At about 10,000 square feet the house runs well below the 16,000 square feet reported for the house next door, and the floor plan spends its area on daily rooms, a gym, a theater and storage rather than on halls.

Inside the Hidden Hills House: Cream, Beige and Soft White
The interior of the Hidden Hills house runs on one palette: cream, beige and soft white across walls, sofas, bedding and chairs. Khloe Kardashian described the finished rooms on camera as clean and chic and beautiful, and the television tours back the description room by room. One open plan run joins the living area, the dining space and the kitchen, and pale wood floors carry the palette underfoot. Texture does the decorating inside the single colour family. Linen on the sofas, wool in the throws, velvet on the chairs and woven baskets in the corners let rooms in near-identical shades read as separate layers rather than one flat wash. Searches for khloe kardashian house interiors usually land on two rooms, the pantry and the closet, but the living rooms carry the clearer lesson. Nothing in the documented rooms chases contrast. A framed photograph of her father, Robert Kardashian, stands as her stated favourite piece in the house, placed among the neutral furniture rather than in a gallery arrangement. Kitchen styling follows the same restraint. Wooden cutting boards lean in a row against the backsplash, working as decor between meals, and open shelving keeps everyday pieces on show instead of behind doors. Window coverings stay light and filter the California sun into the soft register the palette needs. Design coverage of the primary suite describes silk rugs and mohair chairs holding the same tones into the private rooms, so the scheme runs unbroken from the front door to the bedroom wing.

The Pantry: A Garage Bay Turned Farmers Market
The pantry fills a former garage bay, converted during the build and organized with The Home Edit into a walk-in food store with a farmers market brief. Khloe Kardashian walked cameras through the finished room in May 2025 and gave the space its working name, the pantry crib. The Home Edit founders Joanna Teplin and Clea Shearer planned the system with her, and the team stained the backstock baskets, dispensers and jars in one custom colour so the whole room reads as a single set. Shelves rise from floor to ceiling on both sides of the bay. Labeled glass cookie jars line one run, a baking section fills the back wall, and lazy Susans turn canned goods in the corners. Airtight containers track expiration dates in rows, and a wall of decorative cutting boards covers one section as display. Zoning follows the users rather than the food groups. Bottom shelves hold chips and popcorn at child height so her children can grab snacks without help, and middle shelves hold condiments, pastas and olives in the adult reach zone. A candy drawer and a snow cone machine sit inside the system without breaking the colour discipline, because every container shares the same stained finish and the same label style. Numbers explain why the room needed a garage bay. A household shopping for two children, a large family next door and regular filming crews burns through backstock at a rate a standard pantry cannot hold, and the converted bay stores the overflow in the open. The lesson scales down cleanly. One cupboard organised on the same rules, one container colour, one label style, food zoned by the height of the person reaching for the food, gives a normal kitchen the same working order at a fraction of the size.

The Closet, the Theater and the Gym: Rooms Built Around Routine
Three rooms carry the daily routine of the house: an all-white walk-in closet, a home theater with deep couches facing a large screen, and a private gym. The closet holds the sharpest contrast with the beige living rooms. Every surface runs white, from the shelving to the island drawers, and the collection supplies the colour: shelves of Birkin bags, rows of shoes and stacks of designer luggage arranged by size and shade. Television coverage of the first tour recorded her reaction to the finished closet as sensory overload, and the room still reads as a small boutique rather than a wardrobe. Wardrobe space at this level replaces the spare bedroom conversion she used in Calabasas, where two bedrooms became one closet. The theater takes the opposite register. Deep couches face a screen that fills the front wall, and the room is dressed for long family film nights rather than for premieres. Variety sale coverage listed the theater and the gym among the headline amenities at purchase, alongside the guesthouse and the eight-car garage. Gym equipment fills its own room near the bedroom wing, a routine fixture in her public life since her fitness book and television work of the last decade. Guest suites in the main plan and the separate guesthouse absorb the steady flow of family visitors that a house beside her mother attracts. Storage repeats as the hidden theme across all three rooms. Bags sit visible and counted, film seating stays fixed in place, and gym kit lives in one room, so the neutral living spaces never absorb the clutter of the routines behind them.
The Calabasas Years: The Bieber House and the Bullard Interiors
The Calabasas house is a Mediterranean Revival mansion in The Oaks that she bought from Justin Bieber in 2014 for $7.2 million and sold in November 2020 for a record $15.5 million. Builders raised the house in 2005 on 1.56 acres inside the double-gated Estates at the Oaks, and sale coverage put the plan at about 11,000 square feet with six bedrooms and seven bathrooms. She overhauled the interiors completely after the purchase with Martyn Lawrence Bullard, the designer behind several family homes of the period. Architectural Digest (a US design magazine) featured the finished rooms in 2016, and the published tour showed a register far from the Hidden Hills neutrals. Moroccan and Turkish influences ran through the plan. A courtyard with a fountain sat like a riad garden at the centre of the house, sheer fabric tented the living room ceiling in a Bullard design, and a screening room anchored the leisure rooms. Two bedrooms merged into one dressing closet, a conversion the Hidden Hills house later replaced with a purpose-built white closet. Juxtaposition explains why the Calabasas record still matters to the decor story. The same owner, six years apart, moved from patterned, tented and jewel-toned rooms to cream, beige and labeled order, and the second register is the one she kept. The sale closed the chapter at a record level. Listed in May 2020 at $18.95 million, the house sold off market in November 2020 to creator Dhar Mann for $15.5 million, then the highest price ever paid for a house in Calabasas, more than $1 million above the previous city record. Agent Tomer Fridman handled the listing, and the price per square foot set a city benchmark that local coverage still cites.
Decor Lessons a Normal Home Can Borrow
Five documented habits carry the transferable lessons: one neutral palette repeated room to room, storage stained and labeled in a single colour, food zoned by the height of the person reaching for it, working tools displayed as kitchen art, and one personal photograph given pride of place. Start with the palette. The khloe kardashian house holds cream, beige and soft white across every public room, and a normal home copies the discipline by choosing three neighbouring shades and refusing a fourth. Texture comes second. Linen, wool, velvet and woven baskets separate rooms that share one palette, and one new texture per room changes the feel without changing a single colour. Storage discipline comes third. The pantry works because every basket, jar and dispenser shares one stained finish and one label style, and a single kitchen cupboard reset on those rules costs an afternoon rather than a renovation. Zoning comes fourth. Snacks sit at child height in her pantry and condiments sit at adult height, and any kitchen can copy the split by moving one shelf of food into the reach zone of the person who eats the food. Display closes the list. Cutting boards lean against her backsplash as art between meals, a framed family photograph holds the favourite spot in the living room, and both moves cost nothing beyond objects the house already owns.
FAQs
The short answers below cover the price, the pantry and the design questions readers ask most.
Where does Khloe Kardashian live now?
She lives in Hidden Hills, a guard-gated city in Los Angeles County. She bought the modern farmhouse in the Ashley Ridge pocket in late 2020 for a reported $17 million, beside the house of her mother, Kris Jenner.
How much did Khloe Kardashian pay for the Hidden Hills house?
A reported $17 million in late 2020. Her mother Kris Jenner paid a reported $20 million for the matching house next door, and Dirt put the combined spending on the pair at $37 million.
How big is the Khloe Kardashian house in Hidden Hills?
About 10,000 square feet on roughly 1.5 acres, per Variety sale coverage. The documented plan holds eight bedrooms, nine and a half bathrooms, an eight-car garage, a guesthouse, a gym and a movie theater.
Why is the Khloe Kardashian pantry famous?
The pantry fills a converted garage bay and runs on a strict system from The Home Edit: labeled glass jars, baskets stained one custom colour, lazy Susans, and snack shelves set at child height.
Who designed the Hidden Hills house interiors?
No designer has been publicly credited for the Hidden Hills interiors. Martyn Lawrence Bullard designed her earlier Calabasas house, and The Home Edit organized the Hidden Hills pantry with founders Joanna Teplin and Clea Shearer.
What happened to the Calabasas house she bought from Justin Bieber?
She sold the house in November 2020 for $15.5 million to creator Dhar Mann, then the highest price ever paid for a house in Calabasas. She had bought the property from Justin Bieber in 2014 for $7.2 million.
What decor style does the Hidden Hills house use?
A modern farmhouse shell with a warm neutral interior. Cream, beige and soft white run across the rooms, separated by texture in linen, wool and velvet, with labeled storage systems holding the order.
Conclusion
The record holds together because one instinct runs through both houses: rooms planned around routine, with storage treated as a design material rather than an afterthought. Calabasas gave the instinct a patterned, tented form under Martyn Lawrence Bullard, and Hidden Hills gives the same instinct a cream and beige form at twice the price. Copy the habits in order: set one palette, unify the containers, zone the shelves by reach, and display the tools the kitchen uses daily. Khloe Kardashian bought the Hidden Hills house in late 2020 for a reported $17 million.