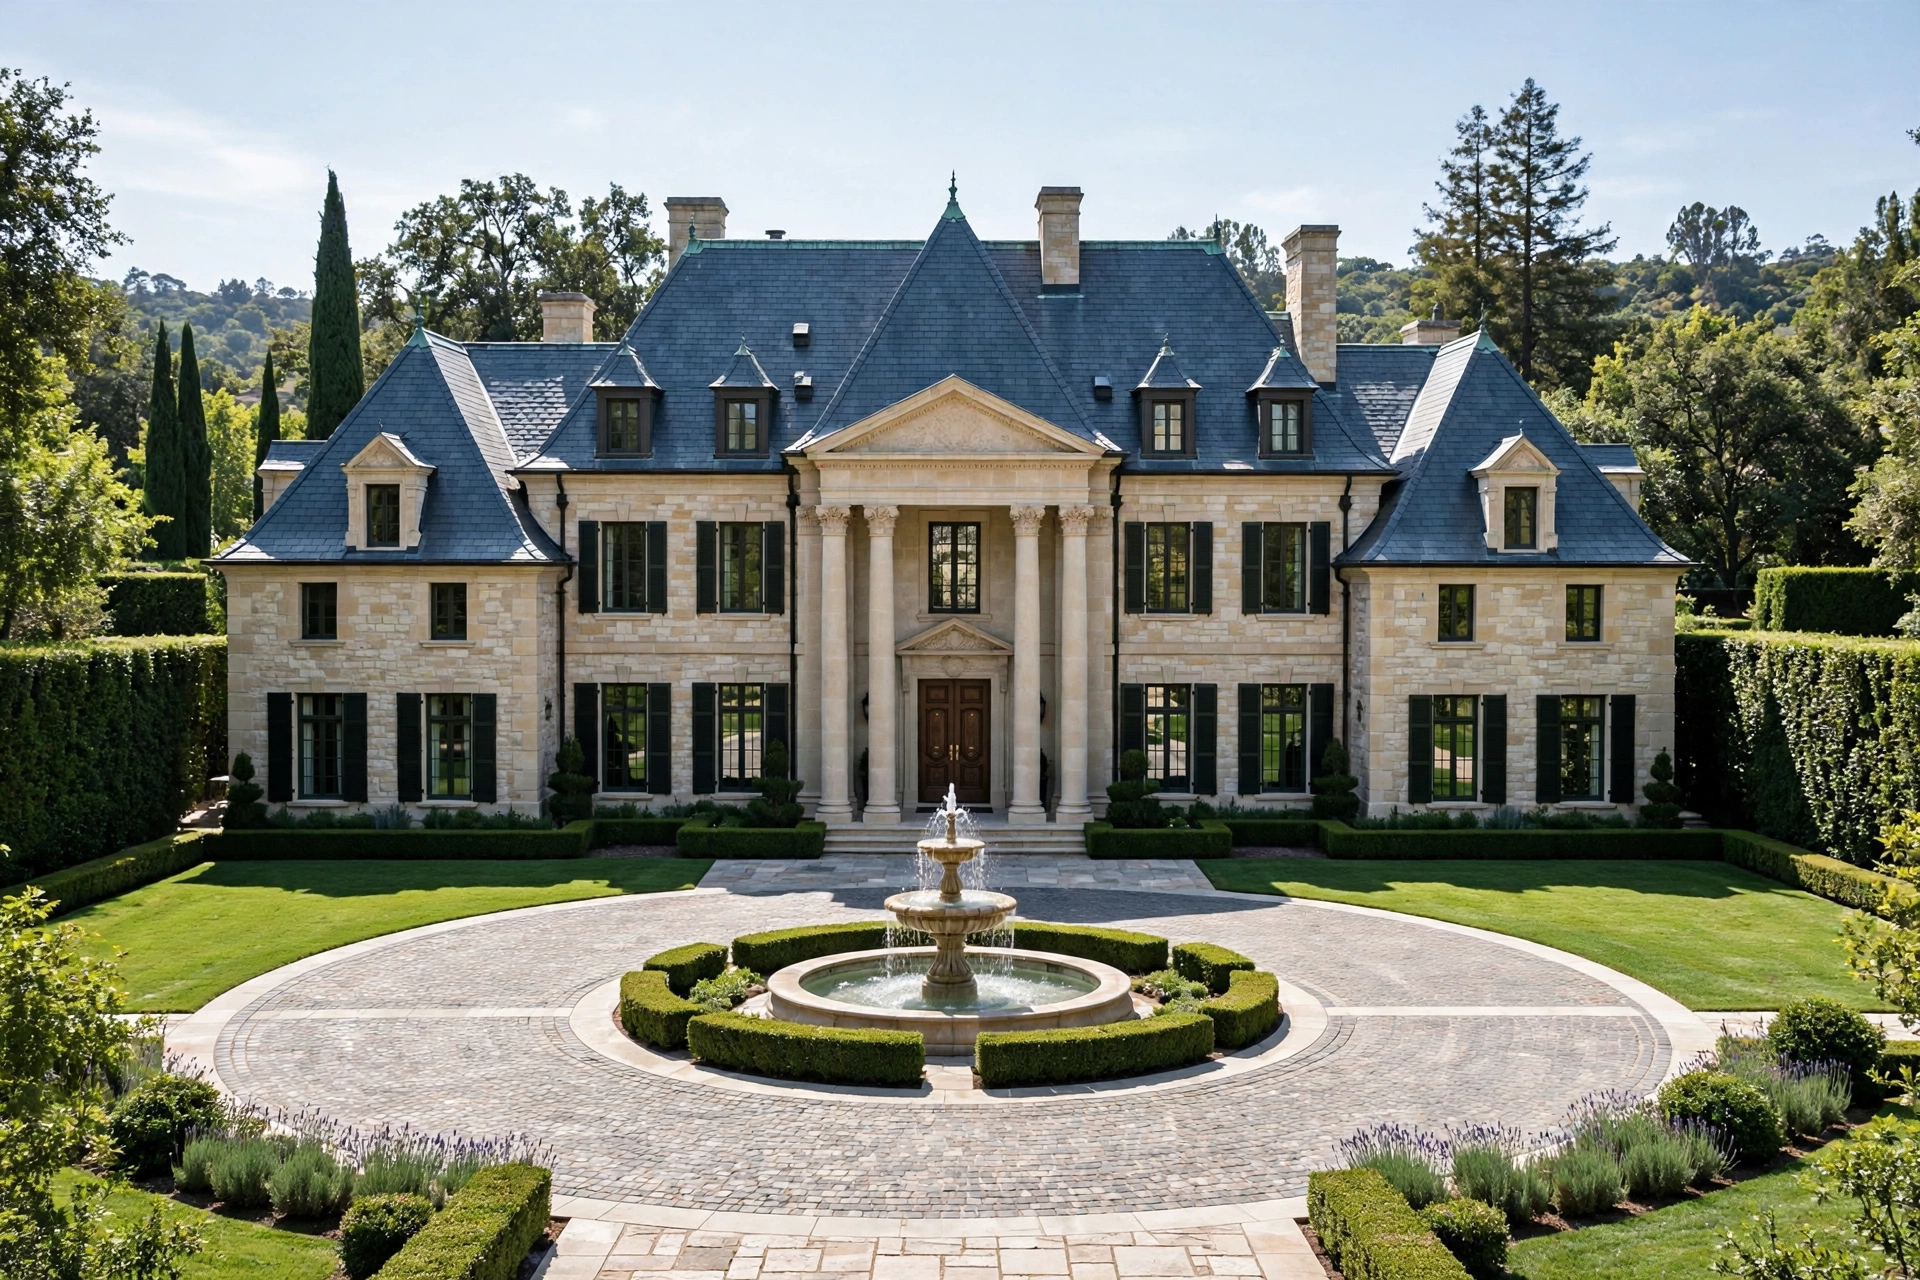

Most celebrity house stories run as lists, one purchase after another. The Keanu Reeves house story holds a single address: a modern glass house in the Bird Streets of the Hollywood Hills, bought in May 2003 for a reported $4.85 million and kept ever since. Builders finished the house in 1988 for an art collector, and the plan still reads as a gallery with rooms attached: 5,607 square feet on 0.41 of an acre, walls of glass facing the slope, stone floors underfoot, a courtyard at the centre and a long pool along the terrace edge. Wealth was never the limiting factor in the story. Magazine estimates place his fortune near $380 million, built on The Matrix and John Wick, yet the house record shows one purchase in more than two decades and no trade up to a larger estate. Privacy sets the second limit. He shares the house with his partner, the visual artist Alexandra Grant, and no camera crew has ever published a tour of the rooms. Readers therefore get a different kind of house tour here: the documented architecture, the purchase history, the security record and the decor lessons the building teaches from the outside in. Every figure below comes from property reporting, listing records or official statements, and the guide flags the points where the public record stops.
Keanu Reeves House at a Glance: One House, Bought Once, Kept for Two Decades
The documented record holds one confirmed home: the Hollywood Hills house he bought in 2003, and no second property has ever been verified. Claims about a Hawaii house or a Malibu house repeat across blogs without a sale record behind either claim, so the table below covers the single address that reporting supports. Size is the first surprise in the figures. The floor area runs large at 5,607 square feet, while listing records give the plan as just two bedrooms and three bathrooms, a layout that spends space on living rooms instead of guest rooms.
| Detail | Reported fact |
|---|---|
| Location | Bird Streets, Hollywood Hills, Los Angeles |
| Bought | May 2003, his first home purchase |
| Reported price | $4.85 million |
| Built | 1988, built for an art collector |
| Size | 5,607 square feet on a 0.41 acre lot |
| Plan | 2 bedrooms, 3 bathrooms (listing records) |
| Signature features | Glass facade, central courtyard, infinity-edge lap pool, three-car garage |
| Estimated value today | About $8 million (media estimates) |
Setting explains part of the staying power. The Bird Streets take their name from roads such as Thrasher Avenue, Blue Jay Way and Oriole Drive, a grid of quiet hillside streets above the Sunset Strip where hedges and gates do the talking. Leonardo DiCaprio owns a house in the same enclave, and the streets carry some of the highest prices per square foot in Los Angeles. Position on the slope matters as much as the enclave name. The house faces outward across the canyon toward the city grid, so the view works as the main artwork from most rooms. Value followed the enclave upward. Media estimates now place the house near $8 million, a paper gain of roughly $3 million over the 2003 price, achieved without a resale, a rebuild or a headline renovation. Grounds stay simple in the descriptions: terraces, planting, a barbecue area and the pool, with mature trees closing the sightlines from the street. Nothing in the record describes a compound, a staff wing or a second building. One house, one garage and one pool cover the whole property, and that plain inventory is exactly why the address keeps standing in for his wider reputation. A man who can buy any house in the city has kept a 1988 modern box on a bird-named street for over twenty years.
The Road to Thrasher Avenue: Hotels, Rentals and a First Home at 38
Keanu Reeves bought his first home at 38 years old, after roughly two decades of hotel suites, rentals and living out of suitcases. Raised mostly in Toronto after a childhood split between Beirut, Australia and New York, he moved to Los Angeles as a young actor and never settled into a lease for long. Long stretches of the 1990s went to the Chateau Marmont, the Sunset Strip hotel where he kept a suite and parked his motorcycle in the garage like a resident rather than a guest. Interviews from the years before the purchase describe furniture in storage and a life packed into bags between film shoots. Work reinforced the pattern. Film schedules kept him on location for months at a time, from Australia for The Matrix to sets across Europe and North America, so a hotel suite near the studio always beat a lease across town. Friends and profiles from the period describe the arrangement as contentment rather than restlessness: he simply had no fixed address to miss. Money was not the obstacle. Speed had paid him well in 1994, and The Matrix turned him into one of the highest paid actors alive by 1999, yet the hotel years ran on through the trilogy. Architectural Digest (AD) reporting on the 2003 deal framed the Hollywood Hills purchase as the first home he had ever bought. The house he chose carries its own history. Builders finished the property in 1988 for an art collector, which explains the tall white walls, the gallery proportions and the courtyard pulling daylight into the middle of the plan. Sale reporting in May 2003 put the price at a reported $4.85 million, with AD rounding the figure to about $5 million. Timing gives the purchase its weight. The deal closed between the second and third Matrix films, at the exact peak of his earning power, and he still chose a two bedroom modern house over the mansion format his peers were buying in Beverly Park and Bel-Air. Ownership since then has been a study in staying put. No flip, no expansion project and no public renovation saga appears in the record, only maintenance, security work and the same address on every profile written about him since.

Inside the Keanu Reeves House: Glass Walls, Stone Floors and a Central Courtyard
The interior of the Keanu Reeves house is documented at the level of architecture and materials, not furniture: glass walls, stone floors, white gallery walls and an open plan arranged around a central courtyard. Start with the glass. The facade facing the slope runs floor to ceiling in glass panels, so the main rooms take their light and their view from the canyon side of the house. Stone flooring runs through the main level in the descriptions, a hard, cool surface that suits both the Los Angeles climate and the gallery brief the house was built to serve. Walls stay white and tall. An art collector commissioned the house in 1988, and the room heights and long unbroken wall runs were planned for hanging large work rather than for shelving or ornament. The courtyard does the structural work in the middle of the plan. Rooms wrap around the open-air court, which pulls daylight and air into the centre of a deep floor plan and gives inward-facing glass a private view of planting instead of a neighbour. Open planning joins the main living spaces into one run, and the count of private rooms stays low: two bedrooms and three bathrooms on listing records, inside 5,607 square feet. Proportions like that leave the living areas unusually large for the bedroom count, which fits a house used by two people rather than a house run for guests. His partner is a working visual artist, and a gallery-scaled shell suits a household where art is a trade rather than a decoration. Honesty needs one clear line here. No authorised photographs of his furnished rooms exist in public, no design magazine has shot the interiors, and the descriptions above stop where the record stops, at the shell, the materials and the plan.
The Pool Terrace: Water, Views and Indoor-Outdoor Living
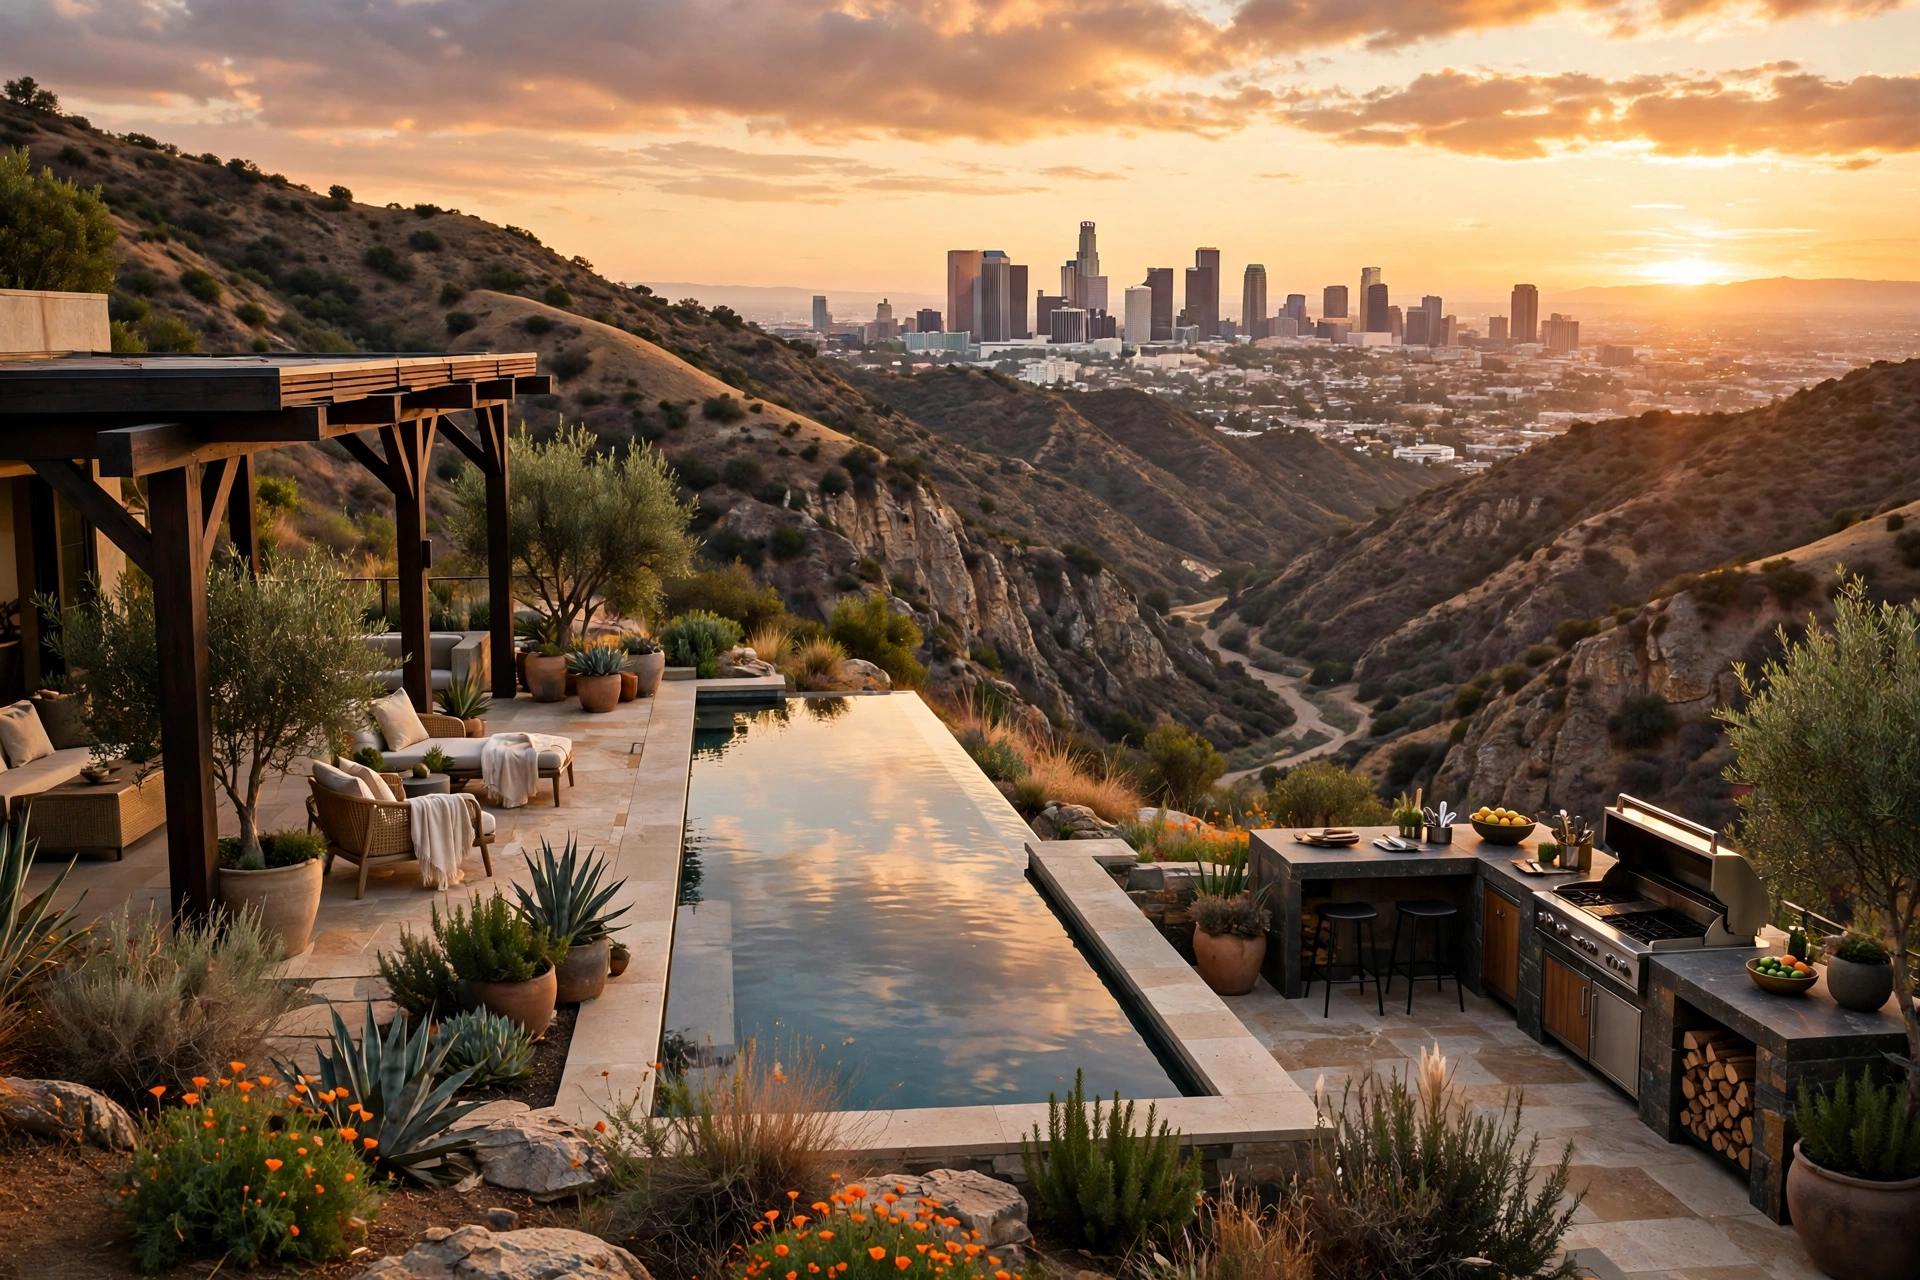
The terrace carries the house in photographs and in daily use: a long lap pool with an infinity edge, an open verandah and a barbecue area set along the slope. The pool runs narrow and straight, built for lengths rather than for display, and the infinity edge drops the waterline into the canyon view. Glass walls put the terrace in sight from the main rooms, so the water reads as part of the interior composition even from a sofa. Verandah space extends the living plan outdoors. A covered open verandah runs with the pool, giving shade beside the water, and the barbecue area gives the terrace a working end rather than a purely decorative one. For most of the Los Angeles year, that terrace functions as an extra living room with the widest view in the house. Planting closes the arrangement from outside. Mature trees and layered hedges screen the pool level from the street below, so the outdoor rooms stay usable without exposure. The three-car garage completes the grounds at street level. Garage space carries extra weight at this address, because he co-founded ARCH Motorcycle, the Los Angeles company that builds limited-run performance bikes, and a collection of motorcycles needs indoor room of exactly that kind. Nothing on the terrace chases novelty. Pool, shade, grill and view form a short list, kept in working order for two decades, and the same short list appears in the earliest descriptions of the property from 2003.

Privacy as a Design Brief: No Tours, High Gates and a Burglary That Made Headlines
Privacy is the operating rule of the Keanu Reeves house: gates and planting screen the property, no tour has ever been granted, and the security record shows why the rule hardened over time. The house sits behind gates on a screened lot, and he has declined the standard celebrity route of an Architectural Digest cover tour or a television walkthrough across twenty years of ownership. Attention tested the setup anyway. In September 2014, two intruder incidents arrived days apart: a woman was found inside the house in the early hours, and a second woman was found in the pool soon after, both as reported by Los Angeles outlets at the time. December 2023 brought the serious breach. Burglars entered the house and took six watches worth about $125,000 in total, among them a personalised Rolex Submariner engraved for the John Wick films and valued at $9,500. The trail then ran overseas. Police in Santiago, Chile recovered the watches during raids on an organised burglary crew, the Federal Bureau of Investigation (FBI) returned the pieces in 2025, and he answered with a handwritten letter of thanks to the agencies involved. Coverage after the incidents reported upgraded gates and camera systems around the property. Read as design, the response matches the architecture: the house turns a blank, screened face to the street and opens only toward the canyon, where no public vantage point exists. Glass everywhere would normally read as exposure. On a gated slope above the Strip, with trees closing the street side, the glass faces the one direction nobody can look back from.
Decor Lessons From the Keanu Reeves House: Buy Less, Keep It Longer
Four documented habits carry the transferable lessons: let the shell set the style, spend space on rooms used daily, repeat one honest material, and keep a house long enough for the choices to pay off. The shell lesson comes first. Glass, stone and white walls give his rooms their character before any furniture arrives, and a normal home gets the same effect by fixing its background first: sound floors, plain walls, good light, then furniture. Space allocation comes second. Two bedrooms inside 5,607 square feet looks like a misprint until the logic lands: the plan gives its area to the living rooms the household uses every day, and a spare room conversion or a decluttered main room copies that logic at any size. Material repetition comes third. Stone runs through the main level as one continuous surface, and one flooring carried through connected rooms gives a small home the same calm continuity. Time is the fourth habit, and the rarest. He has kept one house since 2003 while the market around him churned, which means the pool, the courtyard and the glass walls have repaid their cost across twenty years of daily use instead of one resale. A home copied from this record would look plain on a listing and feel rich in person: few rooms, honest materials, art on the walls, and nothing bought to impress a visitor.
FAQs
The short answers below cover the price, the plan and the privacy questions readers ask most.
Where is the Keanu Reeves house?
The house stands on Thrasher Avenue in the Bird Streets, a gated hillside enclave in the Hollywood Hills above the Sunset Strip in Los Angeles. He has owned the property since May 2003.
How much did Keanu Reeves pay for his house?
A reported $4.85 million in May 2003. Architectural Digest reporting rounds the same deal to about $5 million, and the purchase was the first home he had ever bought, at 38 years old.
How big is the Keanu Reeves house?
The house covers 5,607 square feet on a 0.41 acre lot. Listing records give the plan as two bedrooms and three bathrooms, with living space favoured over guest rooms.
When was the Keanu Reeves house built?
Builders finished the house in 1988 for an art collector. The gallery brief explains the tall white walls, the stone floors and the central courtyard that pulls light into the plan.
Does Keanu Reeves still live in the Hollywood Hills house?
Yes. The house remains his primary home after more than two decades of ownership, and he shares the house with his partner, the visual artist Alexandra Grant.
Has the inside of the Keanu Reeves house ever been shown publicly?
No authorised tour or interior photoshoot has ever been published. Public knowledge of the rooms comes from the architecture and listing records: glass walls, stone floors, white walls and the courtyard plan.
Does Keanu Reeves own other houses?
No second home is confirmed. Claims about Hawaii and Malibu properties repeat without sale records behind them, and before 2003 he lived in hotels and rentals, including long stretches at the Chateau Marmont.
Conclusion
The Keanu Reeves house endures as the clearest built version of his reputation: a beautiful modern house, bought once, used daily and never turned into a display. Glass walls and stone floors do the visual work, the courtyard handles the light, and the terrace pool handles the view, while the plan keeps just two bedrooms for a household of two. Gates, hedges and twenty years of refused tours guard the rest. Copy the order of priorities rather than the address: fix the shell, repeat one material, give space to daily rooms, and stay long enough for the house to become yours. Keanu Reeves bought the house in May 2003 for a reported $4.85 million.