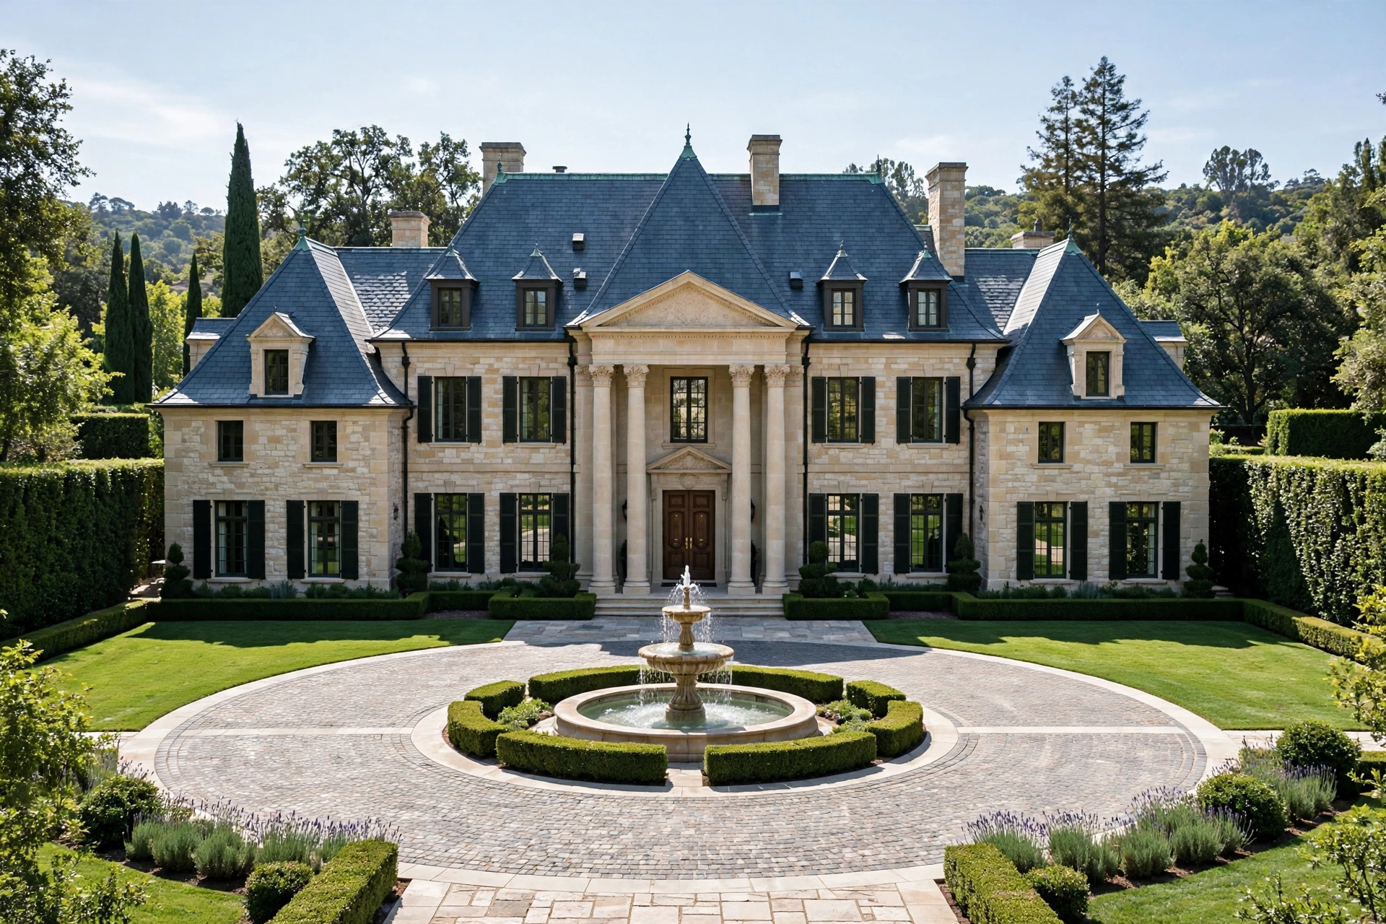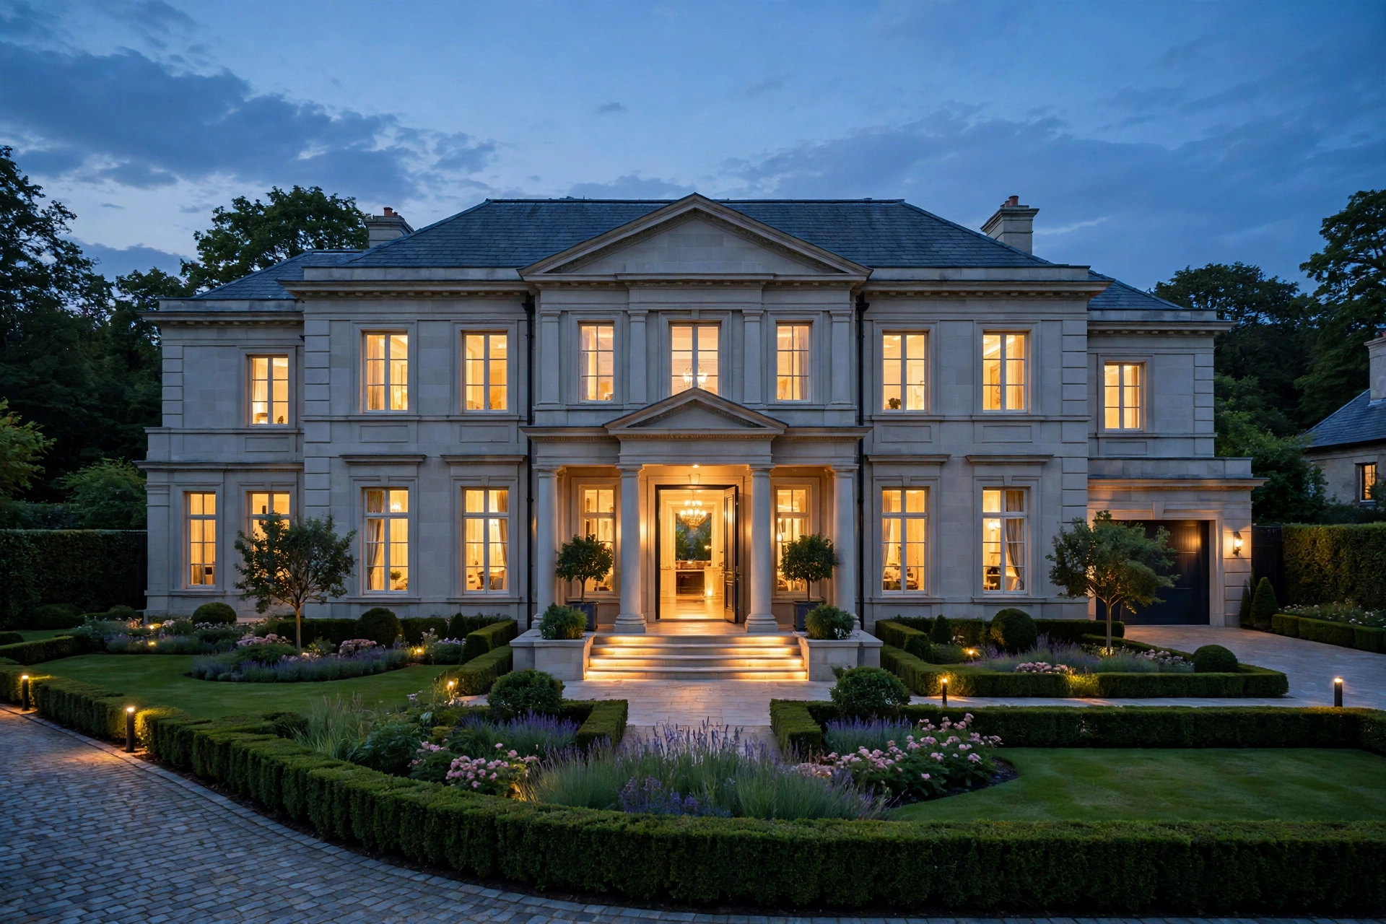
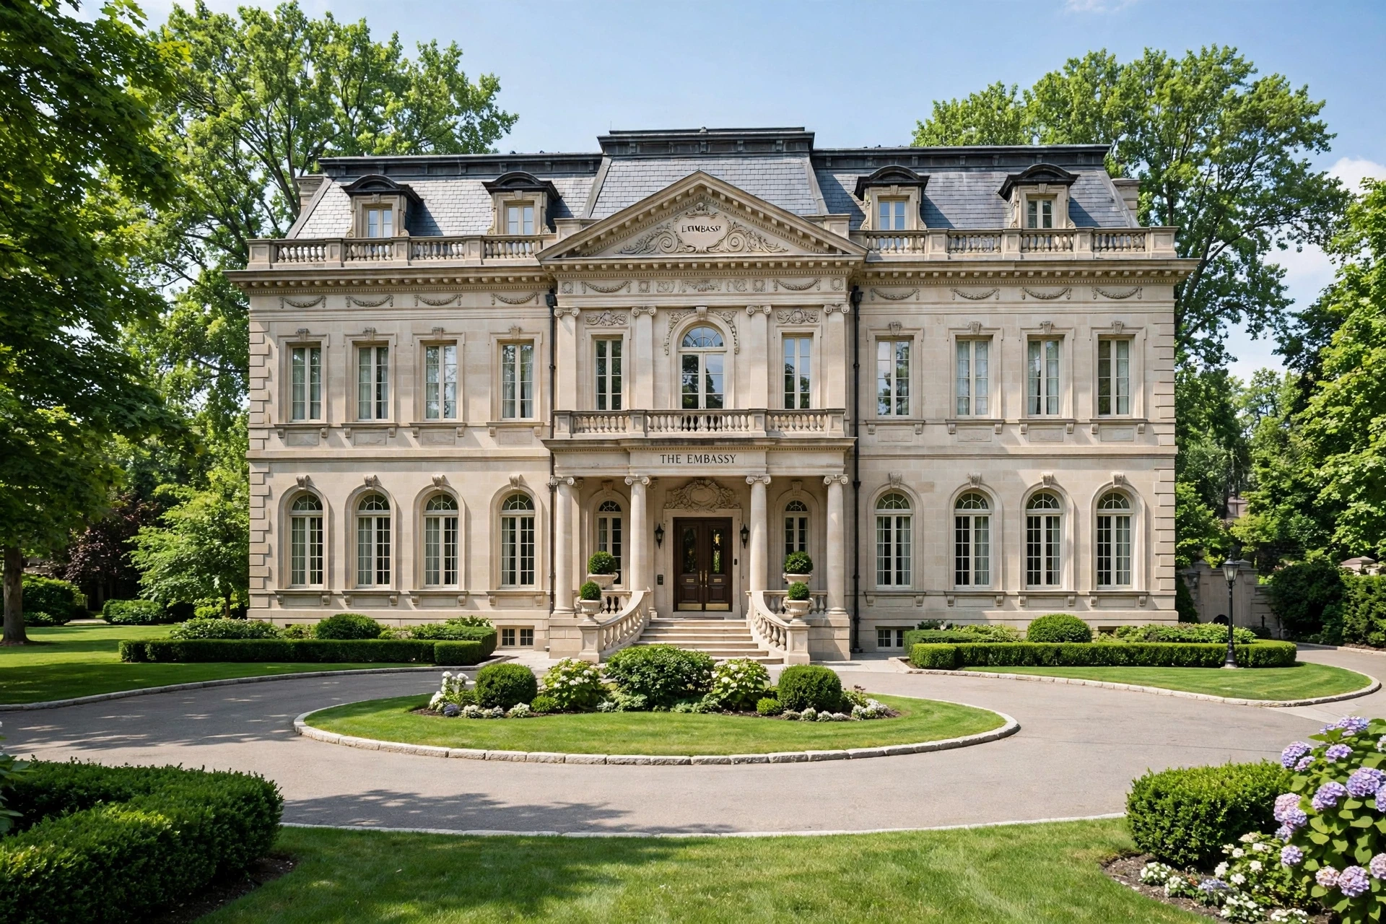
Searches for the Drake house end at one address in Toronto. That address holds The Embassy, a roughly 50,000-square-foot mansion in the Bridle Path neighbourhood. The Embassy is a custom-built limestone mansion designed by Ferris Rafauli, and its first full published tour appeared in Architectural Digest in 2020. Readers come for the scale first. Its great room ceiling rises 44 feet. A chandelier built from more than 20,000 hand-cut crystals hangs in that room. The basement holds a basketball court built to NBA regulation size. His Toosie Slide video, filmed inside the house in 2020, turned the interiors into public property within weeks. Decor is the lasting story here. Celebrity houses usually hide their working rooms, and this one displays them. Rafauli shaped the interiors in a style he calls modern Art Deco, and published reporting documents the materials room by room. This guide follows that reporting through the house, then closes with the ideas a normal home can borrow at normal scale. Prices appear as reported figures throughout, because the house has never been sold.
Drake House at a Glance: The Embassy in Numbers
The documented figures put The Embassy at about 50,000 square feet on a two-acre Bridle Path lot, with the land alone reported at 6.7 million dollars. Completed before the 2020 tour, the finished Drake house closed out a construction run of several years. Drake began the project at 27, a detail he shared in the Architectural Digest interview. Ferris Rafauli handled the architecture and the interiors as one commission, which is why every room shares a single material palette. Toronto press covered the build for years before the doors opened, and the finished house still anchors his public ties to the city. Outside, the house reads as a proper 19th-century limestone mansion. Inside, the plan turns theatrical: a great room, a music room built around a concert piano, a court below ground and a pool sheathed in black stone. Privacy shapes the site as much as luxury does. A 4.4-metre fence rings the property, taller than city rules allow, and the city granted special approval for the height. Two sculptures by the artist Kaws flank the entrance. Four guest bedrooms sit inside the plan. Drake still treats the house as his main residence, ahead of his properties in the United States. Reports describe the build cost at around 100 million dollars, which places The Embassy among the most expensive private homes in Canada.
| Feature | Documented Detail |
|---|---|
| Location | Bridle Path, Toronto, Canada |
| Nickname | The Embassy |
| Size | About 50,000 square feet on two acres |
| Lead designer | Ferris Rafauli |
| Design style | Beaux Arts exterior, modern Art Deco interiors |
| Great room ceiling | 44 feet |
| Chandelier | Lobmeyr Metropolitan design, more than 20,000 hand-cut Swarovski crystals |
| Basketball court | NBA regulation size, below a 21-square-foot pyramidal skylight |
| Master suite | 3,200 square feet, plus 1,100 square feet of covered terraces |
| Signature bathroom piece | 4,000-pound black marble tub carved from a single block |
| Work and display rooms | Recording studio, awards room, jersey hall |
| Beverly Hills purchase | Reported 75 million dollars in 2022, the former Robbie Williams estate |
Each figure in the table traces to published reporting on the house, and the sections below take the design apart element by element.
The Design Language: Modern Art Deco at Monumental Scale
Rafauli describes the interiors as modern Art Deco, a period style rebuilt with cleaner lines, harder stone and far larger rooms. Beaux Arts planning shapes the exterior and the formal sequence of rooms. Symmetry runs the facade, and limestone carries the elevations. Rafauli stripped the classical profiles down, and the elevations read minimal at a distance and detailed up close. The exterior keeps its counsel by comparison, with cleaner profiles than a true 19th-century mansion would carry. Step inside, and the Deco layer takes over: geometric bronze screens, faceted ceilings and mirrored panels. Scale does the rest of the work. Doorways, halls and ceilings all run oversized, and one 44-foot ceiling sets the proportion for the whole Drake house. Drake told the magazine he wanted the structure to stand firm for 100 years. Stone, bronze and exotic woods can carry a century of wear. Painted drywall cannot. The result isn’t minimalism, and it isn’t a copied period interior either. Rafauli describes his method as dancing within a chosen style, and the rooms hold that line from the entry hall to the pool hall. Bronze, mirror and stone repeat on every floor, so a visitor reads the style within the first room. Ceilings carry the same treatment, with faceted planes and mirrored inserts that stretch the light. Rafauli built his firm around this kind of commission, and The Embassy remains its most published project. Visitors meet the full vocabulary before they reach a single bedroom.

The Great Room and the 20,000-Crystal Chandelier
The great room rises 44 feet and holds two documented showpieces, a bespoke Bösendorfer concert grand piano and a Lobmeyr Metropolitan chandelier of more than 20,000 hand-cut Swarovski crystals. Hans Harald Rath designed the original Metropolitan chandelier in 1963 for the Metropolitan Opera in New York. The Embassy version ranks as the second largest installation of its kind in the world. Crystal does the decorating in this room. Bronze screens and antique beveled mirror panels throw the light back across the space. Macassar ebony portals frame the piano at one end of the room. The piano is a collaboration between Rafauli and Japanese artist Takashi Murakami, built by the Austrian maker Bösendorfer. Reports value the piano at more than half a million dollars. A suspended marble stair rises nearby, hung with chandeliers of Rafauli’s own design. The stair is cantilevered, so the marble reads as a floating block from the hall. Dining sits at the same scale in the next room. A 12-person table with velvet chairs, all designed by Rafauli, fills the dining room beneath a Baccarat chandelier. Seating in the great room stays low and wide, which keeps sightlines open beneath the ceiling. One oversized fixture anchors a tall room better than a row of small pendants can, if the ceiling height supports the drop. Scale, more than sparkle, is what the room teaches. Photographs of the room show the chandelier reading as a ceiling in its own right. Every other fixture in the house steps down from that one statement.

Marble, Bronze and Dark Tones: The Materials Palette
Three materials carry the palette: limestone, black marble and bronze, repeated from the entry hall to the master bathroom. Solid limestone clads the entry hall, with beveled inserts of Nero Marquina marble set into it. That black marble returns in the bathrooms and across the floors. Escarpment limestone and Nero Marquina marble alternate across the main floor, a black and white pattern that runs the length of the hall. Bronze shows up as mirror frames, screens and hardware in room after room. Antique mirror, beveled and bronze-framed, lines the entry hall ceiling as well as its walls. Dark stone works hardest at the pool, where black granite sheathes the walls and a backlit slab of Nero Assoluto granite hangs above the water. The canary-yellow lounge breaks the palette on purpose. Its backlit hexagonal ceiling panels wear Alcantara faux suede, and a Venini glass sunburst chandelier drops from the center. Furniture there runs to dyed ostrich skin, mohair and bronze. Most rooms, though, hold the three-material line. Even the water changes character under it, reading almost black in daylight. A backlit stone slab above the water shifts the mood of the room after dark. Repetition at this scale is the design move: a short list of rich materials, used everywhere, until the house reads as one composition.
The Master Suite: A Private Apartment Inside the House
The master suite covers 3,200 square feet with a further 1,100 square feet of covered terraces, and Drake named it his favorite spot in the house. A custom bed anchors the room. Rafauli designed it with Hästens for the Grand Vividus line, and the bed with its base weighs roughly one ton. Its headboard pairs antique mirror with channel-tufted leather, and a whiskey-and-champagne bar hides in the reverse side. Mother-of-pearl inlays finish the nightstands. Bedding incorporates an Alexander McQueen hummingbird tapestry supplied by The Rug Company. Pendants by Jonathan Browning Studios hang beside the bed. Custom carpet from The Rug Company covers the floor. Two stories of closet space hold the wardrobe, finished with amethyst hardware, rock crystal details and diamond-tufted shearling seating. Drake described the suite as the place where he decompresses at night and where he starts his day. The suite bathroom centers on the 4,000-pound black marble tub, carved from a single block of stone. At 3,200 square feet, the suite alone is larger than most family houses in Toronto. Few celebrity bedrooms anywhere are documented at this size.

Rooms Built for Entertaining: The Court, the Studio and the Awards Room
The entertainment program is documented room by room: an NBA regulation basketball court, a recording studio, an awards room and a hall of framed jerseys. Below ground, the court sits beneath a 21-square-foot pyramidal skylight. OVO branding marks the floor at center court. Drake filmed the 2020 video for Toosie Slide inside the Drake house, and the court, the great room and the lounge all appear on camera. Recording happens in a studio Drake compared to eccentric 1970s rooms mixed with a London members club. Grammy trophies and career photographs fill the awards room, which traces his path from childhood to his years on the television show Degrassi. Museum vitrines display the jerseys of basketball legends in the jersey hall. Kobe Bryant jerseys hang among them, a tribute visitors spot in the published photographs. The kitchen works as a social room too, fitted with the first stove from Rafauli’s new line for La Cornue. A gym, a screening room and a 10-car garage round out the support spaces. None of these rooms hides its purpose. Each displays the collection it was built to hold, and the display itself does the decorating. An elevator links the floors, a detail the original planning coverage noted alongside the court.
The Beverly Hills House: A Second Coast, a Different Purchase
Drake bought the Beverly Hills house in 2022 for a reported 75 million dollars, and this time the estate arrived finished rather than built to his brief. Singer Robbie Williams was the seller. Reported figures for the Beverly Hills estate describe about 20,000 square feet of living space. The estate had been listed at 88 million dollars before the sale. Coverage of the sale led with the price and the setting, not with a redesign. Toronto took the opposite route, starting from a cleared lot and a personal design brief. Every Embassy room carries custom Rafauli work, down to the furniture and the piano. Beverly Hills handed Drake a settled West Coast base in a single transaction. Both homes sit at the very top of their markets. Only one of them, though, is a design statement built from the ground up. The Toronto house also anchors his public identity in a way a purchased estate cannot match. Design coverage of the California purchase stayed thin beside the Toronto reporting for that reason. That gap is exactly why the Toronto house carries the search interest this guide answers.
What a Normal Home Can Borrow From This House
Three ideas transfer cleanly to ordinary rooms: a strict three-tone palette, one statement light and a display wall. Start with the palette. Black, white and one warm metal repeat across the Drake house, and the same discipline suits a small living room. A renter can hold that line with paint, textiles and hardware swaps alone. Next comes the light. It is the single highest-impact change on this list. A 30-inch pendant over a dining table gives a normal room the same single focal point the great room gets from its chandelier, if the ceiling stands at least nine feet high. Marble works in small doses. One slab as a side table top or a bathroom tray carries the material honestly, and it doesn’t pretend to be a marble hall. Bronze-framed mirrors bounce light around a dark entry in the same way the Embassy hall panels do. Secondhand bronze frames turn up in vintage shops for a fraction of custom prices. Display beats hidden storage. A single wall of framed jerseys, records or prints recreates the awards room effect for the price of frames. Lighting temperature matters too. Warm bulbs in the 2700K range flatter dark stone and bronze, and cool white light flattens both. Height can be faked honestly. Floor-length curtains hung at the ceiling line stretch a standard wall, and tall shelving pulls the eye upward. Rugs follow the same rule. One large rug in a dark tone grounds a seating group faster than several small ones scattered across the floor. None of these moves needs a contractor, and each one survives a change of address.
FAQs
Where is the Drake house located?
The Embassy stands in Toronto’s Bridle Path neighbourhood, on Park Lane Circle. Drake bought the land there for a reported 6.7 million dollars and built the house from the ground up.
How big is the Drake house in Toronto?
The Embassy covers about 50,000 square feet. Its great room ceiling rises 44 feet, and the master suite alone measures 3,200 square feet with 1,100 square feet of covered terraces.
Who designed the Drake house?
Canadian designer Ferris Rafauli designed The Embassy, handling the architecture and the interiors. He describes the interior style as modern Art Deco over a Beaux Arts limestone shell.
What is The Embassy?
The Embassy is Drake’s nickname for his Toronto mansion. He has said he wanted the house to stand for 100 years and to form part of the legacy he leaves in his hometown.
Does Drake own a house in Beverly Hills?
Yes. He bought the former Robbie Williams estate in Beverly Hills in 2022, for a reported 75 million dollars. Toronto remains his main base and the home he built himself.
What rooms does the Drake house have?
Documented rooms include a recording studio, an awards room, a jersey hall, an indoor pool in black granite and a basketball court built to NBA regulation size beneath a pyramidal skylight.
Can visitors tour the Drake house?
No, The Embassy is a private residence behind a tall fence. Public views come from the 2020 Architectural Digest feature and from Drake’s Toosie Slide video, filmed inside the house.
Conclusion
The Embassy works because its design rules never change from room to room. Stone, bronze and dark mirror carry the entry hall, the great room and the pool with equal weight. Scale amplifies those rules until a private house reads like a public building. Readers cannot copy the square footage, and they do not need to copy it. The palette, the single statement light and the display wall all fit inside ordinary rooms. Architectural Digest published the first full tour of the Drake house in 2020.